Most studio flat advice focuses on what furniture to buy. The layout question — where that furniture actually goes — matters more, because the same sofa and bed can make a studio feel spacious or cramped depending entirely on placement.
TL;DR: Layout problems come from traffic flow, not furniture choice. L-shaped rooms use the corner; long narrow rooms need one clear sightline. Keep the bed out of the door-to-kitchen path. A wall-mounted dining table beats a floating one almost every time.
Start by Walking the Path, Not Buying Furniture
Before arranging or buying anything, walk the route you’ll actually use daily: door to kitchen, door to bathroom, bed to wherever you get dressed. Whatever furniture currently blocks that path is the actual layout problem — not the room’s total square footage.
This single exercise reveals more than any floor plan diagram, because it’s specific to how you personally move through the space, not a generic “ideal” layout.
L-Shaped Studios: Use the Corner
An L-shaped studio’s inside corner is almost always its most wasted space, because it sits outside the natural walking path between door, kitchen, and bed.
What works in the corner:
- A small dining table and two chairs (the corner naturally contains it on two sides)
- A compact desk, if working from home is part of the daily routine
- Open shelving, if neither of the above is needed
Where the sleeping zone goes: the shorter arm of the L, furthest from the entry and kitchen — this naturally separates it without needing a room divider, since the corner itself does the visual job.
Long Narrow Studios: Keep One Clear Sightline
A long narrow studio needs the opposite approach. Breaking the room up with furniture placed mid-floor makes it feel like a corridor with obstacles. Keeping a single clear line of sight from one end to the other makes the same room read as longer and calmer.
- Push the sofa against one long wall, the dining table against the opposite long wall — this keeps the centre floor-to-ceiling walkable
- Avoid placing anything taller than waist-height in the middle third of the room; it blocks the sightline that makes a narrow room feel bigger than it is
The One Mistake: Bed in the Walking Path
The single most common UK studio layout mistake is placing the bed somewhere between the entry door and the kitchen or bathroom — a path used dozens of times a day.
Even if it means a slightly longer walk from bed to kitchen, placing the bed against the wall furthest from the entry removes the daily feeling of walking through your own bedroom to reach the rest of the flat.
Dining Tables: Against the Wall, Not Floating
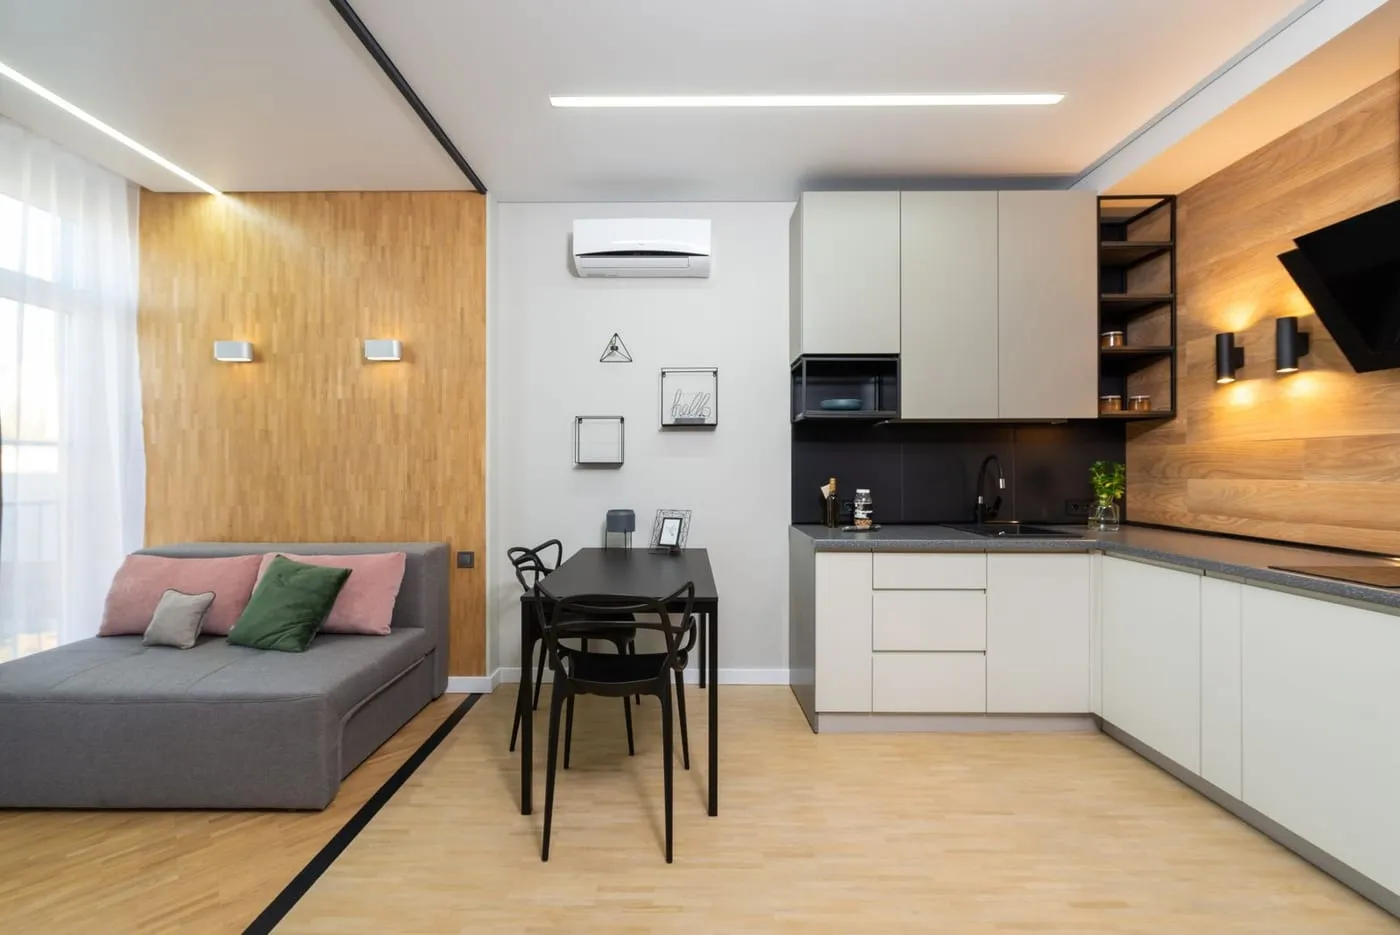
In a UK studio under 25 square metres, a dining table pushed against a wall almost always beats one floating in the centre of the room. A floating table blocks movement on two sides; a wall-mounted one only blocks one, and chairs can still pull around the open sides when guests are over.
- A drop-leaf or extendable table against a wall (Argos, Dunelm, £60-£150) gives full dining capacity only when needed, folding flat the rest of the time
Related Reading
For the zoning and furniture-type side of studio living, see our studio apartment design ideas guide. If your studio’s living area needs its own layout help, renter-friendly living room layout ideas covers that zone in more depth, and small bedroom ideas on a budget pairs well for the sleep zone.
Frequently Asked Questions
An L-shaped studio's corner is usually its most wasted space — use it for a dining table or a desk rather than leaving it empty, since it's naturally out of the main walking path. The sleeping area works best in the shorter arm of the L, away from the kitchen and entry, which keeps it visually and acoustically separated without needing a divider.
Keep the bed out of the direct line between the entry door and the kitchen or bathroom — this is the most common UK studio layout mistake, since that walking path gets used dozens of times a day. Placing the bed against the furthest wall from the entry, even if it means a slightly longer walk to the kitchen, reduces the feeling of walking through your bedroom constantly.
A long narrow studio needs the opposite strategy to an L-shaped one: keep a single clear sightline down the length of the room rather than breaking it up with furniture placed mid-room. Push furniture against the long walls (sofa against one side, dining table against the other) so the centre stays walkable floor-to-ceiling, which makes the narrow room read as longer rather than cramped.
Against a wall, in almost every UK studio under 25 square metres — a floating table in the centre of a small room blocks movement from two sides instead of one, and eats floor space that a wall-pushed table doesn't need. A table against a wall can still seat 2-4 people by pulling chairs around the open sides when needed.