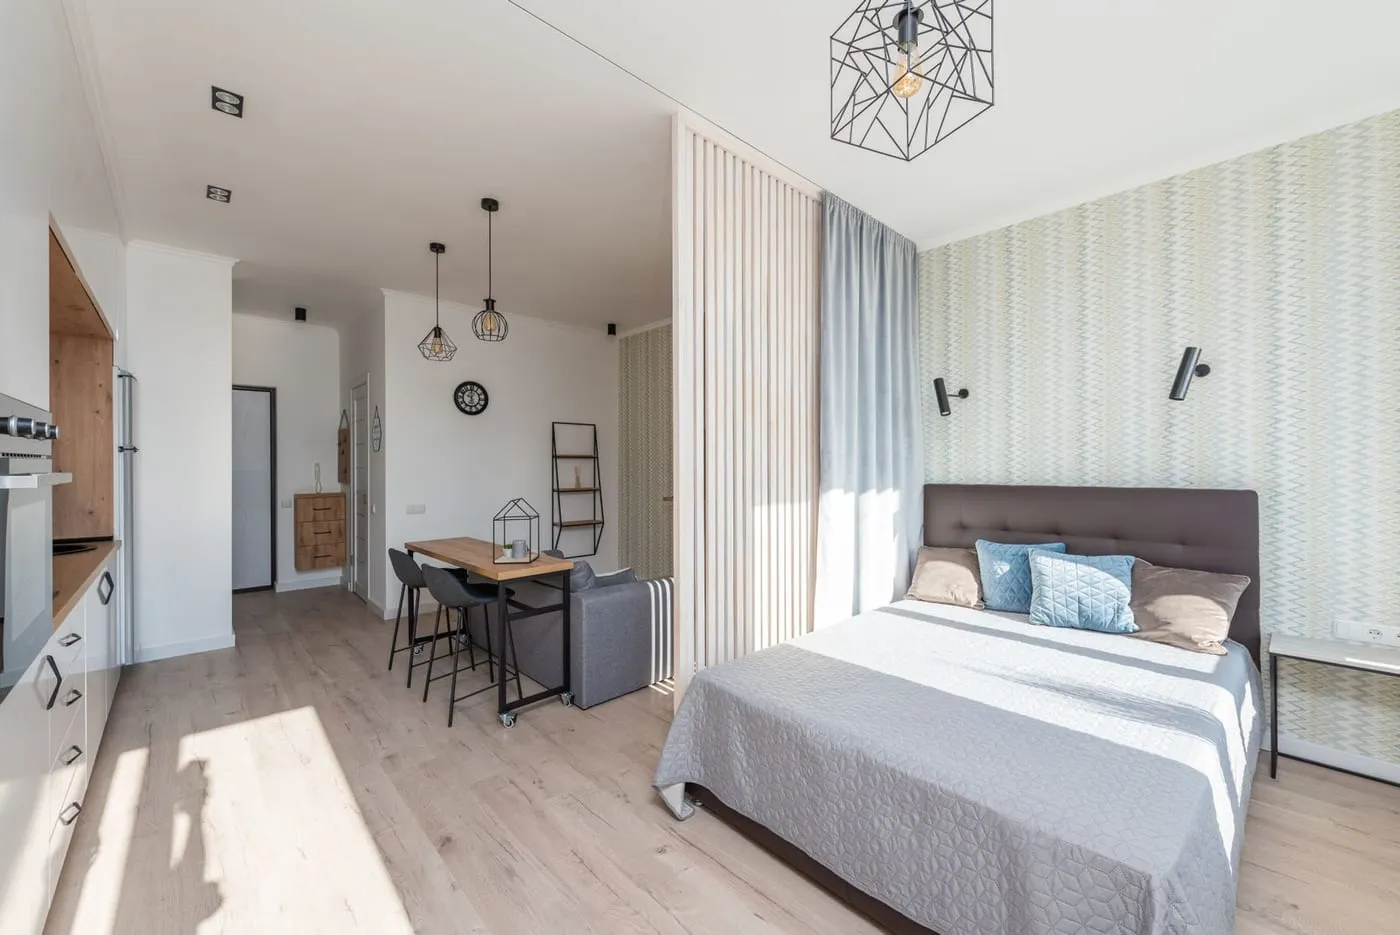
A studio apartment design brief is really one question: how do you make a single room do the job of three or four without it looking like a dorm. The answer isn’t a bigger bed or a clever folding table — it’s zoning, done with light, rugs, and furniture placement rather than walls.
TL;DR: Zoning matters more than any single piece of furniture. A slatted divider or shelving unit splits zones without blocking light. Furniture on castors lets you reconfigure the room through the day. Rugs are the cheapest zoning tool you have.
Why Zoning Is the Real Skill in a Studio
A studio apartment design fails or works based on whether it reads as several distinct areas or one undifferentiated room. The square footage doesn’t change — what changes is whether the eye can tell where “sleeping” ends and “living” begins.
Three tools do almost all of this work, and none require drilling:
| Tool | What it does | Typical UK cost |
|---|---|---|
| Slatted room divider | Splits zones, keeps light flowing through gaps | £60-£150 |
| Rug per zone | Visually anchors each area without any structure | £25-£70 each |
| Zone-specific lighting | Floor lamp for living, bedside lamp for sleep (not one overhead light) | £20-£60 per lamp |
1. The Slatted Divider
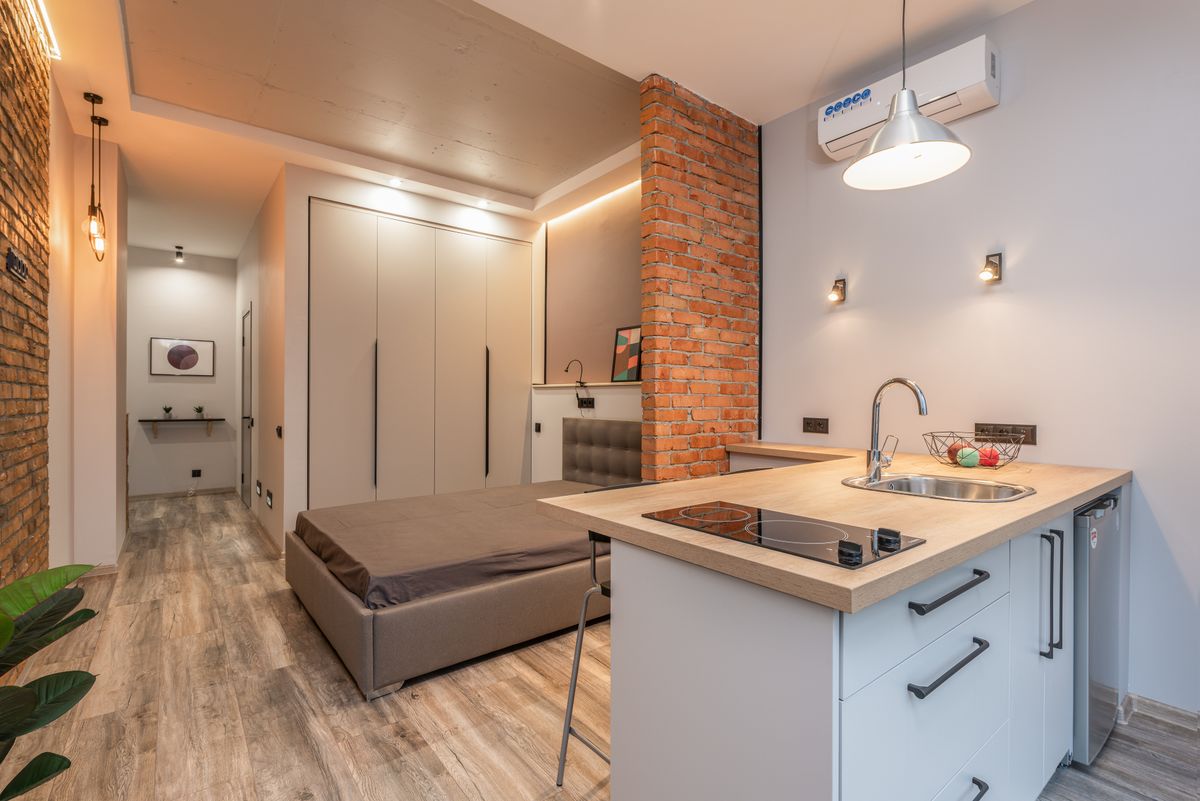
A freestanding slatted wood screen or room divider — exactly the kind shown dividing sleep from living in well-designed European studios — is the single most effective zoning tool for a UK studio. It blocks sightlines just enough to signal “separate space” while letting light pass through the gaps, which matters in flats that only have one or two windows.
Where to buy in the UK:
- Dunelm and Argos both stock freestanding 3-5 panel room dividers from £50-£120
- IKEA’s RISÖR room divider (£75) is the closest flat-pack equivalent
- For a more built-in look, a tall slatted shelving unit (open-backed, not solid) does double duty as both a divider and storage — John Lewis and Made.com carry options from £120-£250
2. Castor Furniture for Reconfigurable Space
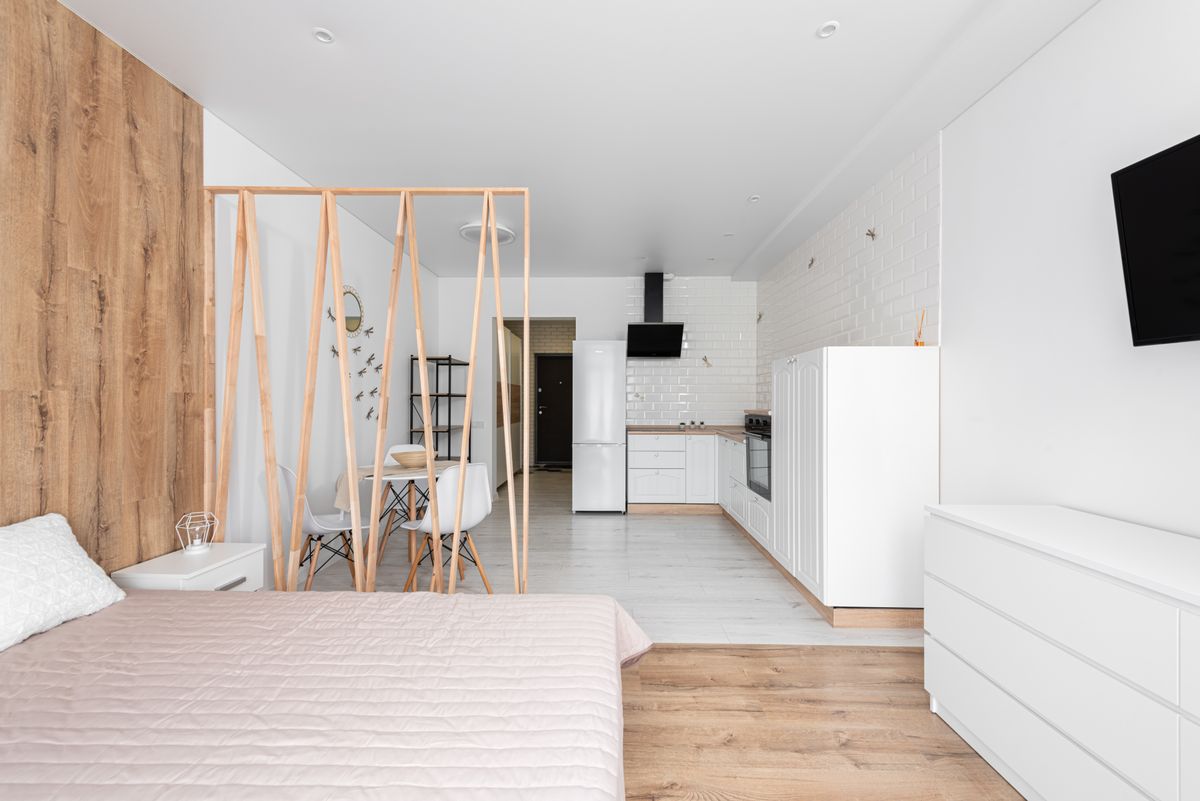
A studio’s square footage has to serve breakfast, work-from-home, and evening relaxation out of the same floor area. Furniture on castors — a rolling kitchen cart, a mobile side table, a dining table with locking wheels — lets you physically move the room’s function through the day instead of needing separate furniture for each.
- A rolling kitchen trolley (IKEA RÅSKOG, £35) works as a kitchen cart by day and a bedside table or drinks trolley by evening
- A foldable dining table with castors (Argos, £60-£110) tucks against a wall when not in use, rolls out for meals or desk work
3. Sofa Beds and Daybeds Over Separate Furniture
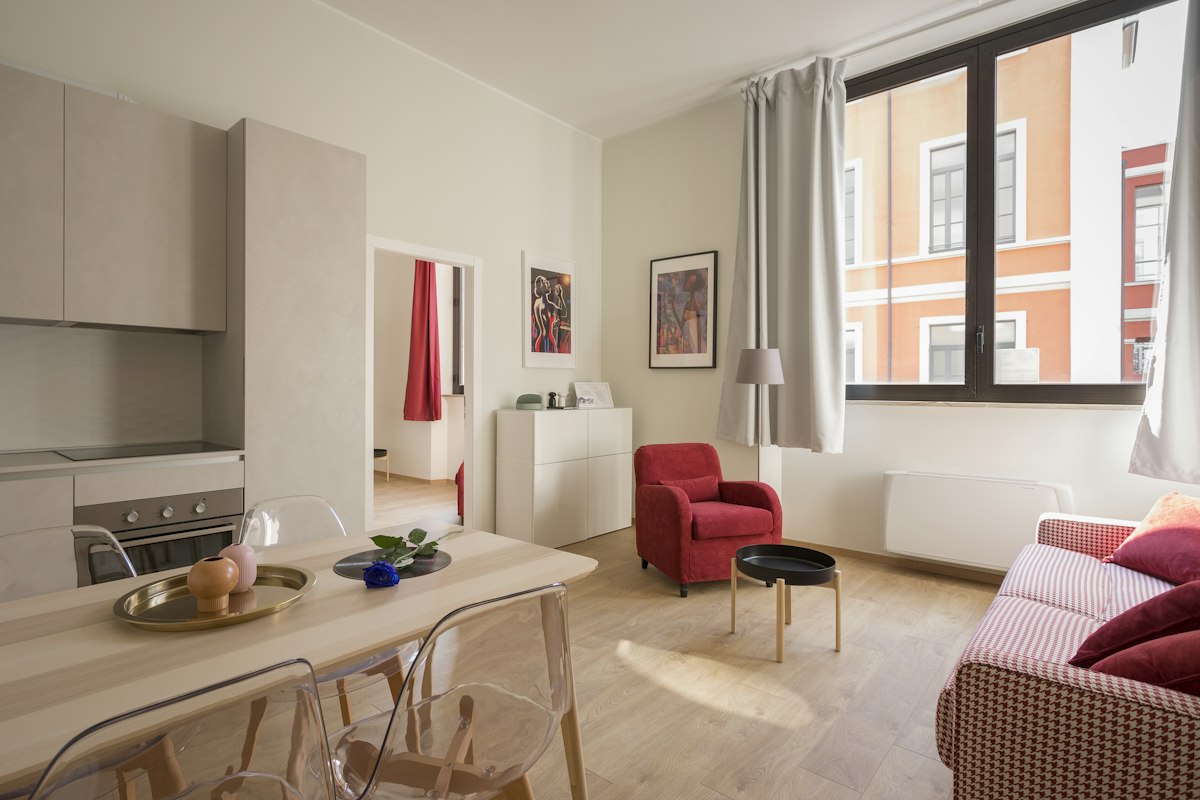
Below roughly 30 square metres — common for London and other city-centre UK studios — a separate sofa and bed usually doesn’t fit without the room feeling cramped. A sofa bed or daybed does the job of both.
- Mid-range UK sofa beds run £300-£700 (DFS, Dunelm, Made.com); a daybed with a pull-out trundle runs similarly and reads less “sofa-that-becomes-a-bed” if floor space allows a dedicated sleep corner
- Look for a sofa bed with under-seat storage — in a studio, every piece of furniture should also solve a second problem
4. Rugs as the Cheapest Zoning Tool
A rug under the sleeping area and a different rug (or none) under the living area is the fastest, cheapest way to make one room read as two. It requires zero structural change and works in even the smallest UK studios.
- Budget option: Dunelm and Argos rugs from £25-£45
- The rug doesn’t need to match the rest of the room’s palette — a visual break is often more effective than a matching one
Related Reading
For the layout side of a tight studio — furniture arrangement and traffic flow rather than zoning — see our guide to studio flat layout ideas. For the broader living room layout principles, see renter-friendly living room layout ideas. If your studio includes a box-room-sized footprint, small box room ideas covers the same zoning principles at an even smaller scale, and small living room ideas pairs well for the living-zone half of your studio.
Frequently Asked Questions
Three renter-safe tools do most of the work: a slatted room divider or tall open shelving unit (visually splits the room without blocking light), a rug under each zone (sleep, living, dining) to signal where one area ends and another begins, and consistent lighting per zone (a floor lamp for the living area, a bedside lamp for sleep) rather than one overhead light for the whole room.
Furniture on castors (a mobile table, a rolling kitchen cart) lets the same square footage serve different purposes through the day — pushed against a wall for floor space, pulled out for dining or working. A sofa bed or daybed matters more than a separate sofa and bed in a studio under 30 square metres, since fitting both usually isn't realistic.
Most UK studio flats fall between 20 and 35 square metres, with London studios often at the smaller end of that range. Anything under 25 square metres benefits most from visual zoning tricks, since there usually isn't room for a genuine room divider that eats floor space — slatted screens and furniture placement do the zoning work instead.
Under 30 square metres, a sofa bed or daybed almost always beats a separate sofa and bed — fitting both takes roughly the floor space a studio doesn't have to spare. Above 30 square metres, a separate compact sofa and a proper bed becomes realistic, especially if the layout allows a visual divider between the two zones.