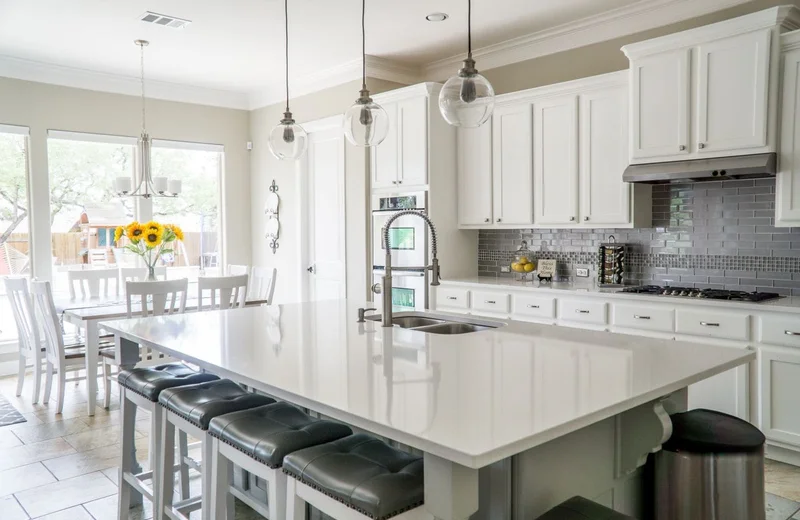
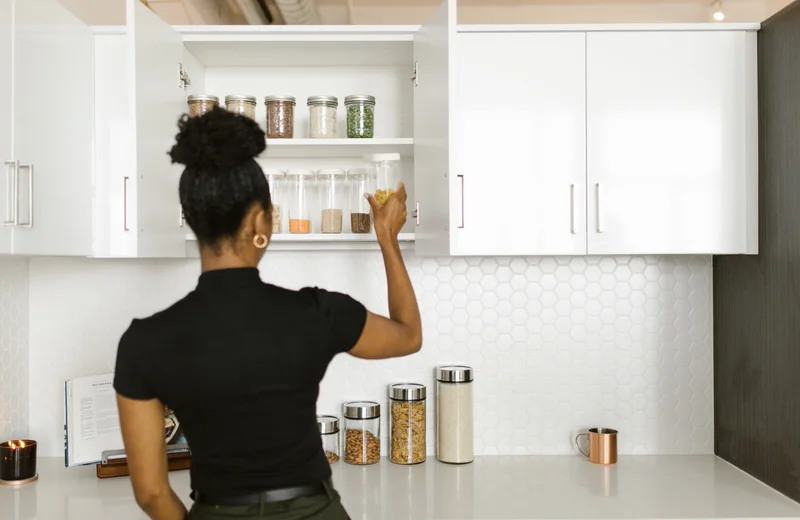
Most utility room ideas you find online show a room the size of a small bedroom, with a butler sink, a boot bench, and a dog-washing station. That is not the UK utility room. Here, a utility room is usually a cupboard off the kitchen, a slice of the garage, a lean-to at the back, or — for a lot of renters — no room at all, just the washing machine wedged under the kitchen worktop and an airer that lives permanently in the hall.
I’ve had all four versions across different flats and a terraced house. What I learned is that the size barely matters. A good utility zone does four jobs — house the appliance, give you a surface to fold on, dry a load without taking over a room, and hide the cleaning kit — and you can fit all four into a 60cm cupboard if you plan it in the right order.
This guide covers the small and awkward versions: the utility cupboard, the corner-of-the-kitchen conversion, and the renter setup that needs no building work at all.
Read more: small kitchen ideas UK for the same space-first approach applied to the kitchen itself.
Key Takeaways
- Four jobs, in order: appliance, folding worktop above it, a drying rail, closed storage for cleaning kit.
- A 60cm laminate worktop offcut over the machine (from £25 at B&Q) is the single highest-value change.
- A drop-down or retractable drying rail (£12–£30) replaces a floor airer and frees the floor.
- Renters can build the whole thing freestanding — slimline unit, over-door rail, lidded baskets, no drilling.
How Small Can a Utility Room Actually Be?
A utility room needs about 1.5 to 1.8 square metres to work as a room — space for the appliance, a worktop above it, and enough clearance to open the door and stand in front of the machine. Below that, stop thinking “room” and start thinking “cupboard.”
A utility cupboard is a 60cm-wide unit, deep enough to take a washing machine (so at least 60cm deep, ideally 65cm), with the machine at the bottom, a fixed shelf or two above, and a folding or curtained front. In a UK terrace or a flat, this is often the only realistic option, and it works fine — nationally described space standards for new homes don’t require a separate utility room at all, which is why so few flats have one.
The one measurement that matters most: leave at least 50cm of clear floor in front of the machine so the door opens fully and you can crouch to load it. Everything else can be tighter than you think.
What’s the Right Layout for a Small Utility Room?
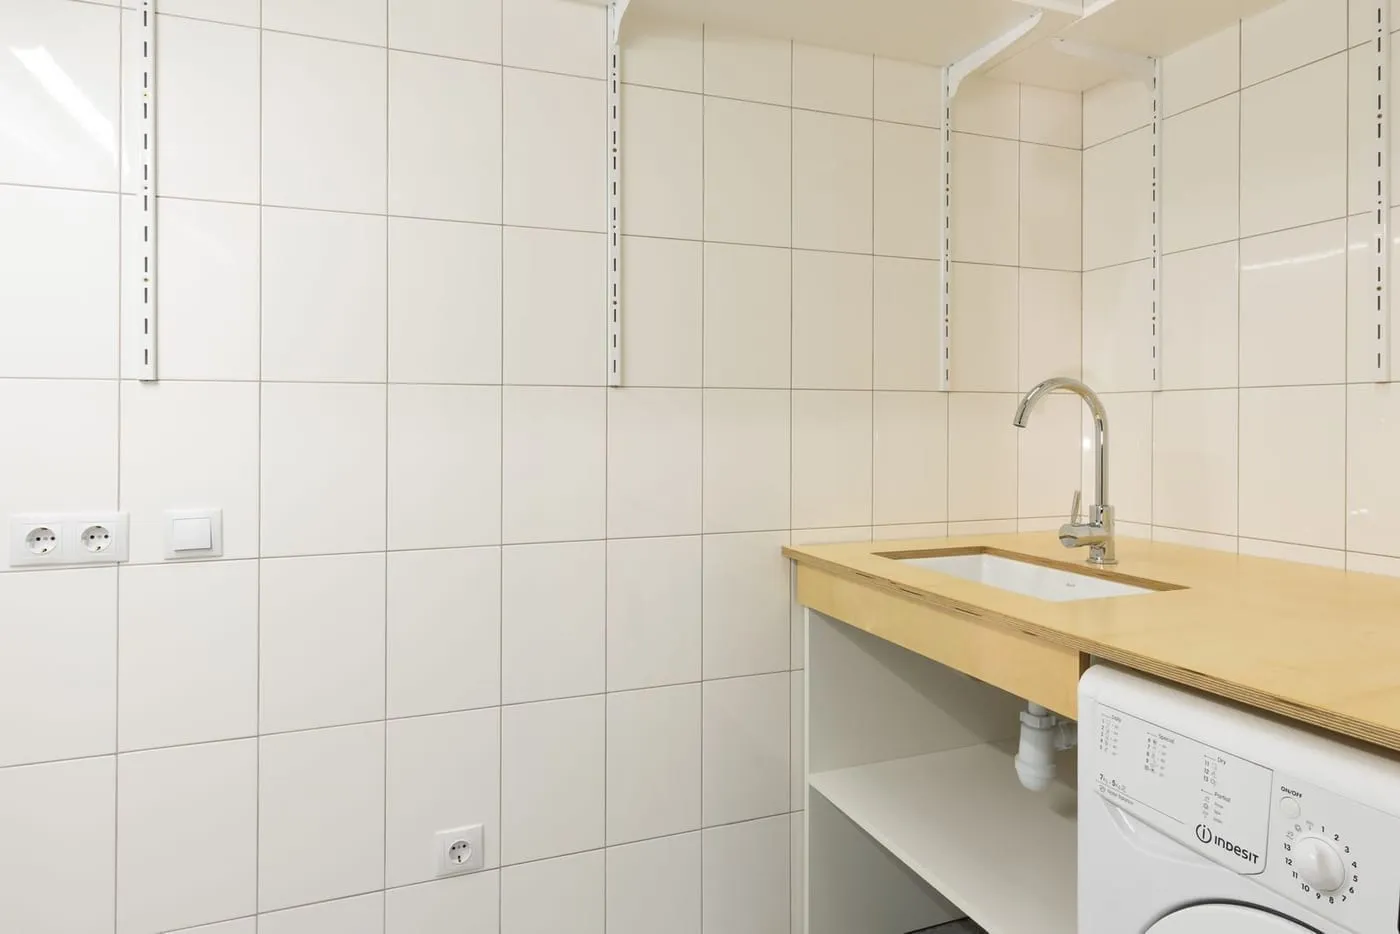
Work bottom to top, wet to dry. Appliances and plumbing at floor level, a continuous worktop over them at 90cm, storage above that, and drying provision hung from the wall or ceiling rather than standing on the floor.
The order to fit things in, when space is tight:
- The washing machine, against the wall with the plumbing, at floor level.
- A worktop over it at standard 90cm height — this is the folding surface, and it hides the machine’s top. A 60cm laminate offcut from B&Q or Wickes costs £25–£40 and can simply rest on the machine and an end support if you’re renting.
- A drying rail — drop-down, retractable, or a ceiling airer (a Sheila Maid pulley airer, from £45, is the traditional UK version and uses only ceiling space).
- Closed storage above the worktop for detergent, cloths, and the iron — a wall cabinet or a covered shelf, so it isn’t all on show.
- A tall, narrow gap somewhere for the ironing board and the vacuum — even 20cm beside a unit is enough if you add a bracket or a tension rod to stop them falling.
- A bin, ideally wall-mounted or on the back of the door.
If you have a dryer as well as a washing machine, stack them with a stacking kit (£25–£40, check it matches both brands) rather than losing a second run of floor to a side-by-side pair.
How Do You Turn a Kitchen Cupboard Into a Utility Room?
Take one run of full-height units — the tall larder cupboards, ideally near the back door or in a corner — and gut the inside. Washing machine at the bottom, worktop over it, shelves above, a rail for drying, and a bifold door or a curtain to close it off.
This is the standard fix for UK homes with no separate room, and it’s how most “utility room” makeovers in flats and terraces actually happen. A few specifics that make it work:
- Keep the cabinet doors if they match your kitchen — a bifold pair folds flat against the side and doesn’t swing into the room. If they don’t match, a floor-to-ceiling curtain on a ceiling track costs under £30 and hides everything instantly.
- Run the worktop through at the same height and material as the rest of the kitchen so the cupboard reads as part of the room, not a bolt-on.
- Put a strip light under the top shelf — these cupboards are always dark, and a £15 battery or plug-in LED strip makes it usable.
- Line the back wall behind the machine with a wipeable panel or even a tile sheet — it takes the splashes and looks finished when the door’s open.
What Can Renters Do Without Building Anything?
Everything above has a freestanding version. A slimline shelving unit beside the washing machine, a worktop offcut resting (not fixed) on top of the machine, an over-door drying rail, and a set of lidded baskets covers the same four jobs with no drilling and nothing that breaches a standard tenancy’s original-condition clause.
The renter kit, with real UK prices:
- Slimline shelving unit, 30–40cm deep, from £20 at IKEA (the JOSTEIN or IVAR frames) or Wilko — holds detergent, spare bedding, and cleaning kit.
- Worktop offcut or a chopping-board-style top, £15–£30, laid across the machine for folding.
- Over-the-door drying rail, £12–£20 (Minky, Addis) — hangs a full load on the back of any door.
- Lidded storage baskets, £6–£12 each (Dunelm, B&M) — closed storage so it doesn’t look like a jumble.
- A tension rod across a narrow alcove, £8, to corral the ironing board and mop.
Total: £70–£110 for a working utility zone that comes apart in ten minutes on moving day. See rental kitchen upgrade ideas UK for the same reversible approach across the rest of the kitchen.
How Do You Make a Utility Room Look Good?
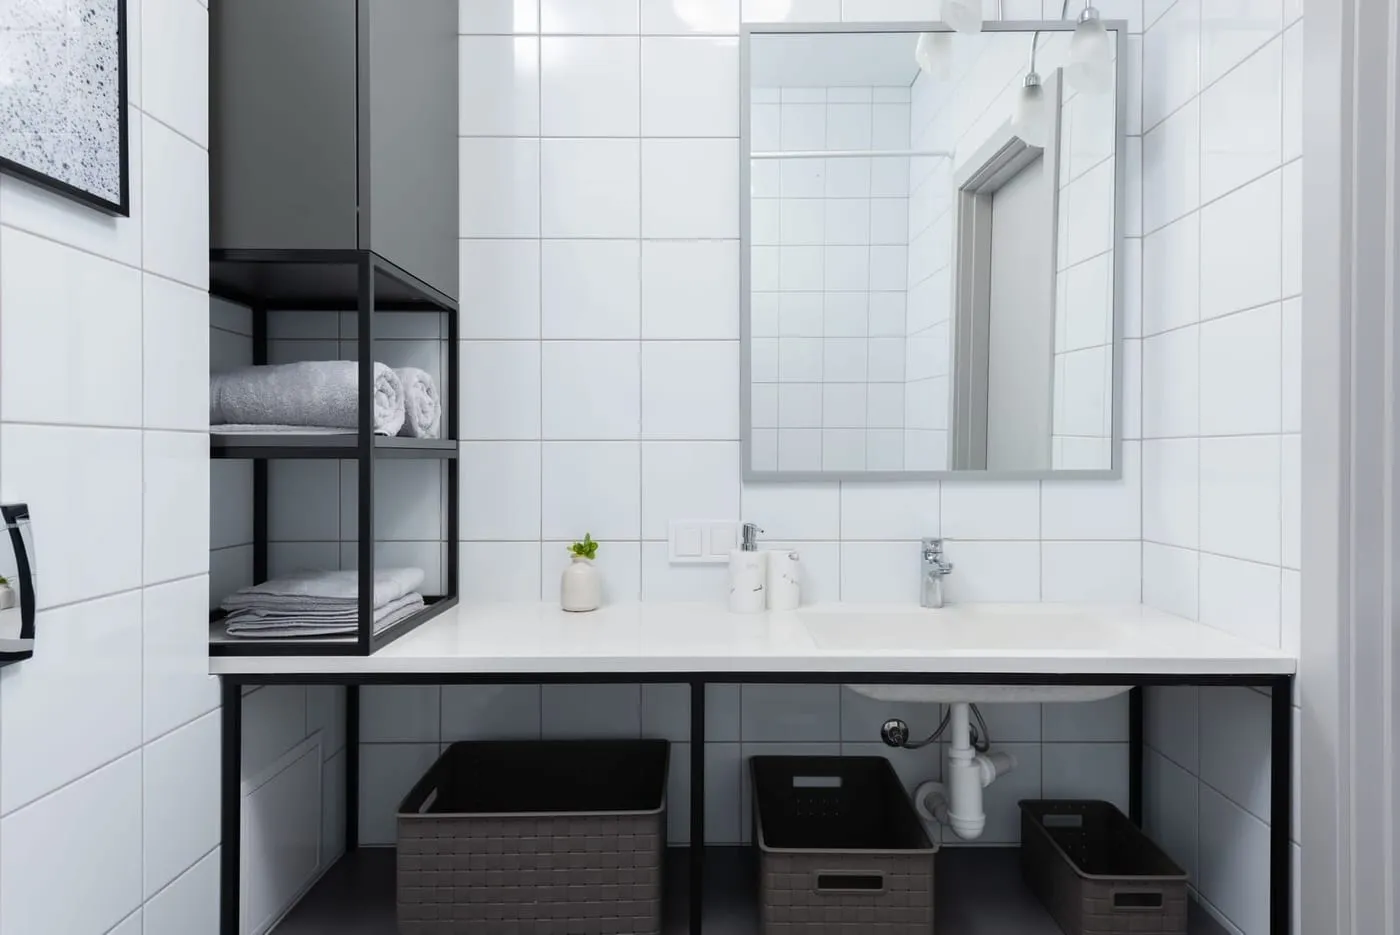
Paint it a real colour, add closed storage, sort the lighting, and treat the floor. A utility room is the one place in the house where a deep, practical colour genuinely works better than white — it hides scuffs from the mop and the laundry basket, and it makes a small windowless room feel intentional rather than forgotten.
What actually changes how it looks, for under £60 total:
- Colour: a deep green (Farrow & Ball Green Smoke, or B&Q’s own-brand equivalent), a clay/terracotta, or a warm off-white — not brilliant white, which shows every mark. One tester and a small tin covers a cupboard or a tiny room.
- Closed storage: get the detergent bottles and the yellow-and-green packaging out of sight. Decanting into plain bottles or just using a lidded basket does it.
- Lighting: swap the bare bulb for a warm 2700K one, or add a battery wall light if there’s no fitting. A windowless room lit with cold light always looks grim.
- Floor: a washable runner or a coir mat over whatever’s there. Vinyl click flooring (from £15/m² at B&Q) over old lino if you own it.
- One framed print on the back wall. It sounds pointless in a utility room. It isn’t — it’s the difference between “storage” and “a room.”
Utility Room Ideas by Space: A Quick Reference
| You have | Best setup | Rough cost |
|---|---|---|
| A separate small room (1.5m²+) | Machine + dryer stacked, full worktop run, ceiling airer, wall units above, painted colour | £150–£400 DIY |
| A tall kitchen cupboard | Gut it: machine, worktop through, shelves, bifold door, strip light | £80–£200 |
| A corner of the kitchen | Slimline unit beside the machine, worktop offcut on top, over-door rail, curtain to hide | £70–£130 |
| A hallway or under-stairs cupboard | Shelving for cleaning kit + linen only (no plumbing), tension rod for airer | £40–£90 |
| Renting, can’t drill | All freestanding: slimline unit, resting worktop, over-door rail, lidded baskets | £70–£110 |
The utility room is proof that in a UK home, planning beats square footage. A cupboard laid out in the right order — appliance, worktop, drying, closed storage — does everything a proper room does, and a coat of dark green paint makes it look like you meant it.
→ Next: hidden pantry ideas UK for the food-storage equivalent, and small kitchen ideas UK for the kitchen itself.
Frequently Asked Questions
A usable utility room needs roughly 1.5 to 1.8 square metres — enough for an appliance, a worktop above it, and room to open the door and stand in front. Anything smaller works better as a utility cupboard: a 60cm-wide larder unit deep enough for a washing machine, with shelves above and a bifold or curtain front.
Take one run of full-height units, ideally in a corner or beside the back door, and convert it: washing machine at floor level, a worktop continuing over it, open or closed shelving above, and a pull-out or tension rail for drying. A curtain or bifold door hides it when guests are over. This is the standard solution for UK terraces and flats with no separate room.
Against the wall with the existing plumbing, at floor level, with a worktop run continuing over it at 90cm height. If you have two appliances, stack a condenser or heat-pump dryer on top of the washing machine using a stacking kit (£25–£40) rather than placing them side by side — it halves the floor space they take.
Yes. A freestanding slimline shelving unit, a worktop offcut resting on the washing machine (not fixed), an over-door drying rail, and lidded storage baskets give you a working utility zone with zero drilling and nothing that breaches an original-condition clause. Keep it in a corner of the kitchen or a hallway cupboard.
Paint it a proper colour rather than leaving it white — a deep green or clay tone hides scuffs and makes a windowless room feel deliberate. Add closed storage so cleaning products aren't on show, a runner or washable mat, one framed print, and warm lighting instead of a bare bulb. It costs under £60 and changes the room entirely.