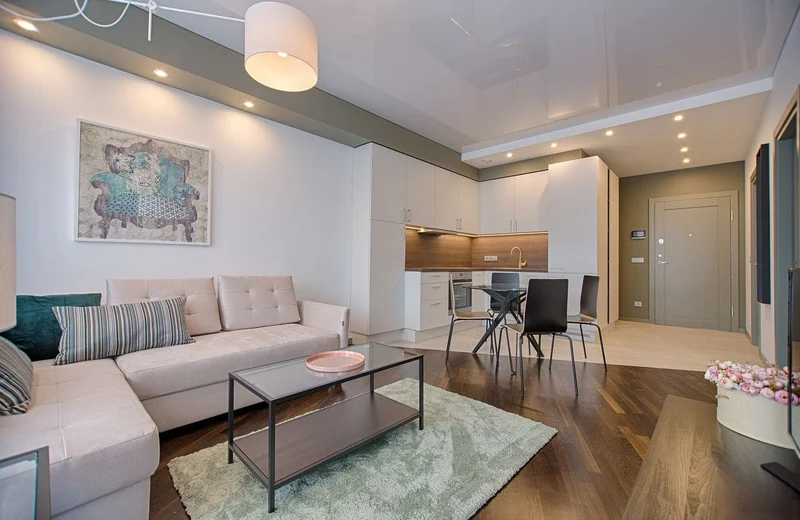
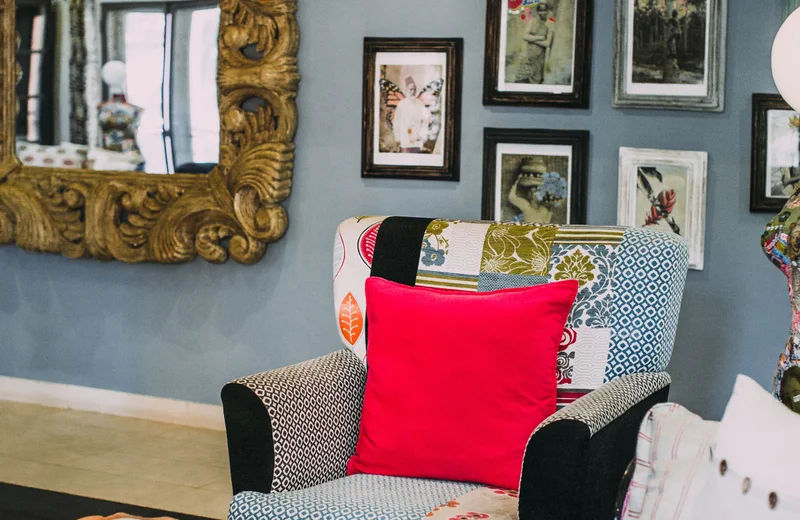
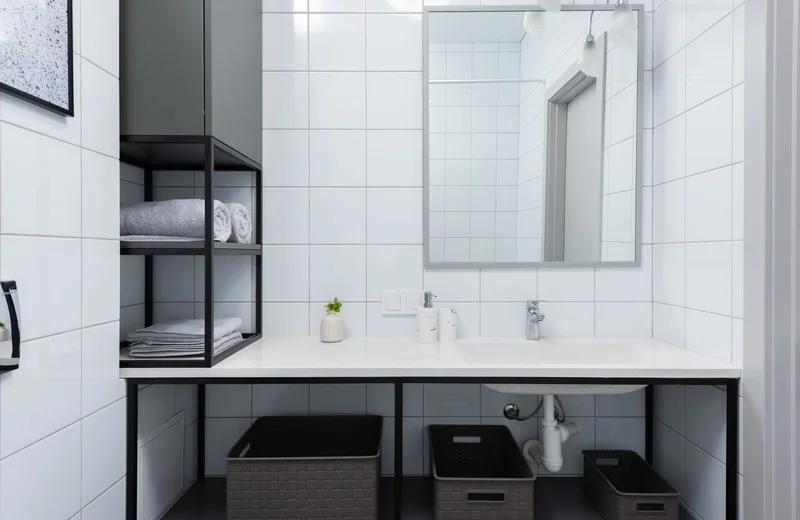
The first studio I rented in London was 24 square metres in a converted Victorian house, and for the first few months I treated it like a bedroom that happened to have a hob. The bed was the first thing you saw walking in, the “sofa” was the end of the bed, and I ate standing at the kitchen counter. It felt like halls of residence with a council tax bill.
What changed it wasn’t buying anything clever. It was moving the bed to the far corner, putting a cheap open bookcase between it and the rest of the room, and accepting that the room had to be planned as four small rooms stacked into one. After that it read as a proper flat — small, but a flat.
A studio flat is one room doing the job of a whole home. The instinct is to solve that with storage, but the real move is zoning: deciding where sleep, sit, work and cook each live, marking the boundaries, and then furnishing to fit. Here’s how to do it, mostly without spending much and entirely without drilling into a landlord’s walls.
How Do You Plan the Layout of a Studio Flat?
Start by drawing the room and placing four zones — sleep, sit, work, cook — before you think about a single piece of furniture.
The kitchen and the front door are fixed, so everything else arranges around them. The order that works in almost every studio:
- Cook stays where the plumbing is. Nothing to decide.
- Sleep goes in the corner furthest from the door and, ideally, furthest from the kitchen. You don’t want the bed to be the first thing you or a visitor sees.
- Sit takes the space near the window if there is one, facing into the room or the TV wall.
- Work is the smallest zone — a narrow desk against a wall, in a corner, or folded into the dining setup.
Keep a clear walkway from the front door to the kitchen and bathroom that doesn’t cut through any zone. If a piece of furniture blocks that line, it’s in the wrong place, however nice it looks.
Then measure properly. A studio punishes guesswork — a sofa 15cm too deep turns a walkway into a squeeze. Our small living room layout ideas walks through the measure-first method in detail, and it applies just as much to the “living” half of a studio.
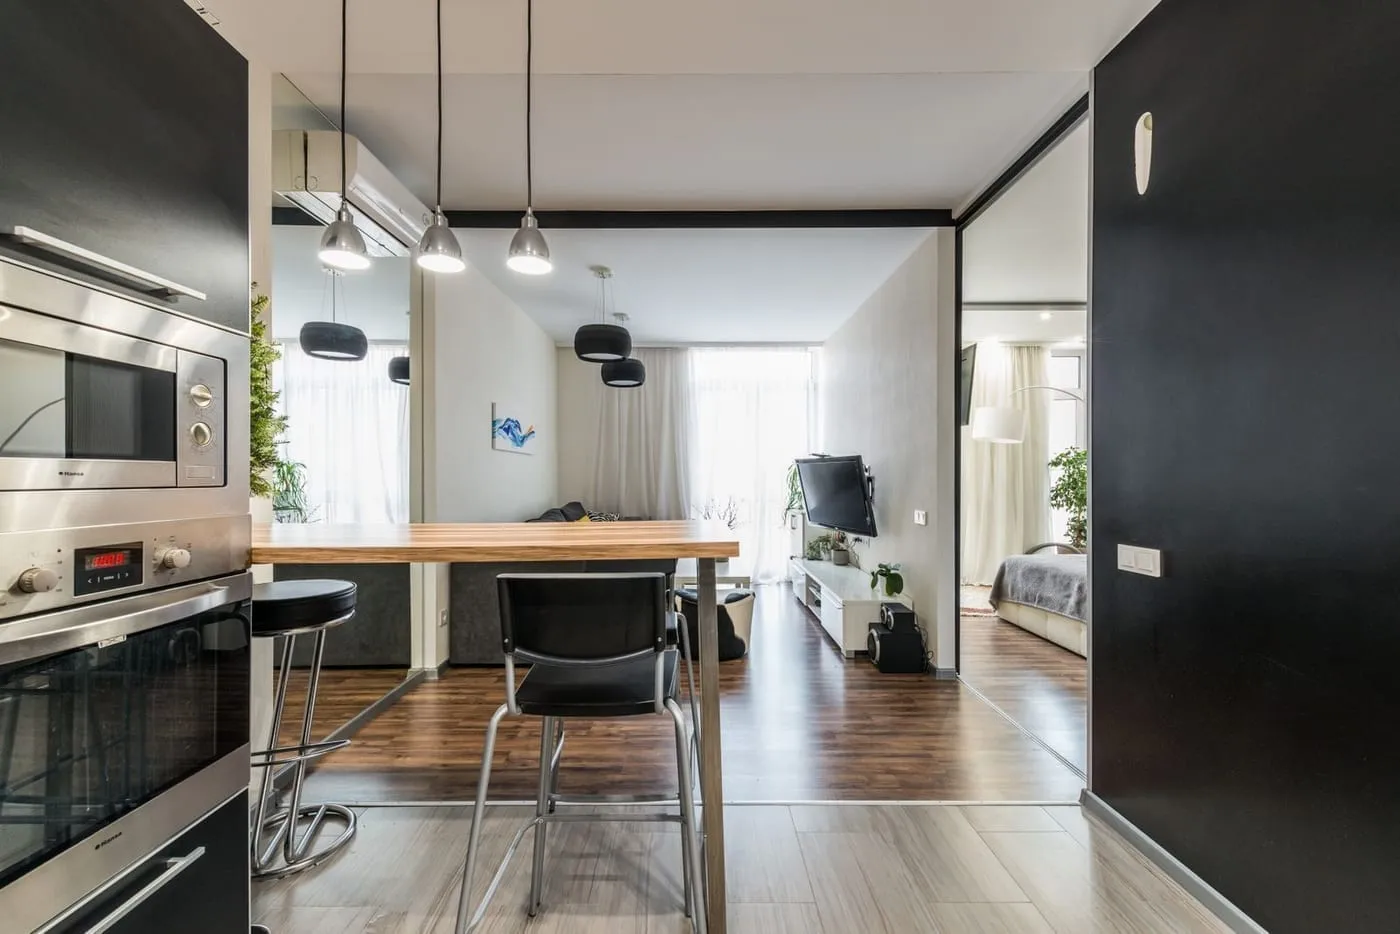
How Do You Divide a Studio Flat Without Building a Wall?
With furniture and soft dividers — a back-to-back bookcase, a unit on castors, or a ceiling-track curtain. None of it needs a fixed wall or a landlord’s permission.
The divider does two jobs: it stops the bed being on show, and it gives each side of the room a “back” so the furniture has something to sit against.
- Open bookcase or IKEA KALLAX, placed across the room with the back to the sleeping zone. A 2x4 KALLAX is about 147cm tall — high enough to screen a bed when you’re sitting, low enough to keep light moving. From roughly £60, and it stores things on both sides.
- Ceiling-mounted curtain track — fixes to the ceiling joists, not the walls, and a heavyweight curtain draws across to hide the bed entirely at night. Track and curtain together £15–£40. The most rental-friendly divider there is.
- Clothes rail as a divider — a sturdy freestanding rail (£20–£50) doubles as the wardrobe you probably don’t have and marks the edge of the sleeping zone. Add a fabric cover to tidy it.
- Folding screen or tall plants — a three-panel screen (£40–£90) or a row of tall plants in floor pots gives a visual break without blocking any light, good for smaller studios where a bookcase would feel heavy.
Whatever you use, paint or choose it the same colour as the walls. A divider that blends disappears; one that contrasts chops the room in half visually and makes it feel smaller.
What Furniture Does a Studio Flat Actually Need?
One piece per job, and pick pieces that comfortably do two. The studio mistake is buying flexible furniture you never actually flex.
- Bed: a real bed if it fits, with storage drawers underneath or an ottoman lift. A sofa bed only if you’ll fold it every single day — see the FAQ. A small double (120cm) instead of a full double (135cm) can be the difference that lets a sofa fit too.
- Sofa: a two-seater, ideally with legs so the floor shows underneath and the room breathes. Skip the corner sofa — it eats a studio.
- Table: a drop-leaf or wall-mounted fold-down table is desk, dining table and worktop in one. Open for meals, half-open as a desk, flat to the wall the rest of the time. £40–£120.
- Storage: vertical, against the walls, above waist height only at the edges of the room. The KALLAX divider does a lot of this; a tall narrow shelf unit in a corner does the rest.
For the multi-use pieces worth the money and the ones that aren’t, multifunctional furniture ideas UK goes through them one by one.
How Do You Make a Studio Flat Feel Bigger?
Four moves, none of them cost anything: one floor finish throughout, one wall colour including the dividers, furniture on legs, and a big mirror opposite the window.
A studio feels small when the eye keeps hitting edges — a different rug in each zone, a dark divider, a run of tall cupboards. Smooth those out:
- One floor: don’t zone with rugs of different colours and textures. One large rug that most of the furniture sits on, or bare floor throughout, keeps the room reading as a single space.
- One pale wall colour, carried onto the back of the bookcase, the curtain, and any screen. Off-white, warm grey, or a soft muted green all work; keep it consistent.
- Legs, not plinths: sofas, the bed frame, chairs and side tables that stand on visible legs let you see the floor continue underneath, which reads as more space.
- A big mirror on the wall opposite the window doubles the daylight and the apparent depth of the room. Lean a full-length one against the wall — no fixing needed.
What’s the Budget Version for Renters?
Everything above works freestanding or ceiling-fixed. Here’s a studio setup that divides and furnishes one room, reversible on moving day:
| Item | Cost (approx) |
|---|---|
| IKEA KALLAX 2x4 as bed divider + storage | £60–£75 |
| Ceiling curtain track + blackout curtain | £15–£40 |
| Freestanding clothes rail + fabric cover | £25–£55 |
| Drop-leaf or fold-down table | £40–£120 |
| Two-seat sofa (second-hand / Facebook Marketplace) | £60–£200 |
| Large leaning mirror | £30–£70 |
| One large rug | £30–£90 |
| Total | £260–£640 |
Buy the divider and the table first — they do the most to change how the room works. The sofa and rug can wait, and a good second-hand sofa off Facebook Marketplace or Gumtree saves the most of anything on this list.
Related reading
Frequently Asked Questions
Use furniture and soft dividers. A tall open bookcase or an IKEA KALLAX unit placed across the room splits it and adds storage on both sides. A ceiling-mounted curtain track (£15–£40, no floor fixing) draws across to hide the bed. A folding screen, a clothing rail, or a run of tall plants all mark a boundary without blocking light. Renters can do all of this with zero drilling into walls.
Furthest from the front door and, if possible, away from the kitchen. You want to walk into the 'living' half of the room, not your bed. Put the bed against the wall it shares with the least noise, screen it from the rest of the room with a bookcase or curtain, and keep the walkway from the door to the kitchen clear of it.
Only if you will genuinely fold it away every morning. Most people don't, and a permanently-open sofa bed is worse than either a sofa or a bed alone. If you have the floor area, a small two-seat sofa plus a proper bed with a divider between them is more comfortable and looks less like a bedsit. Reserve the sofa bed for when a real bed truly won't fit or you host often.
Keep one consistent floor finish across the whole room, paint the walls and any dividers the same pale colour so the eye doesn't hit hard edges, use furniture with legs so you can see floor underneath, and put a large mirror on the wall opposite the window. Low, long furniture reads as more spacious than tall pieces; keep anything above waist height against the walls.
New-build studios in England must be at least 37 square metres under national space standards, but many older converted studios are 20 to 30 square metres, and ex-local-authority bedsits can be smaller. Under about 25 square metres, prioritise a real divider and multi-use furniture hard; above 30, you have room for distinct zones with a bit of space between them.