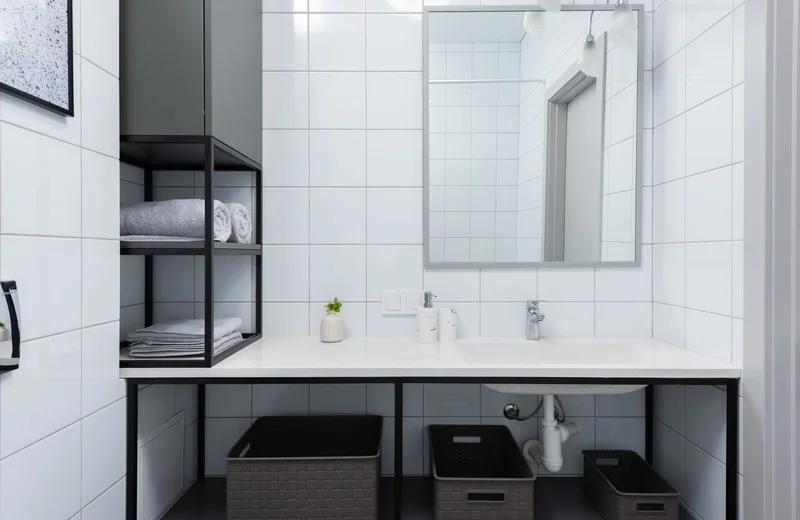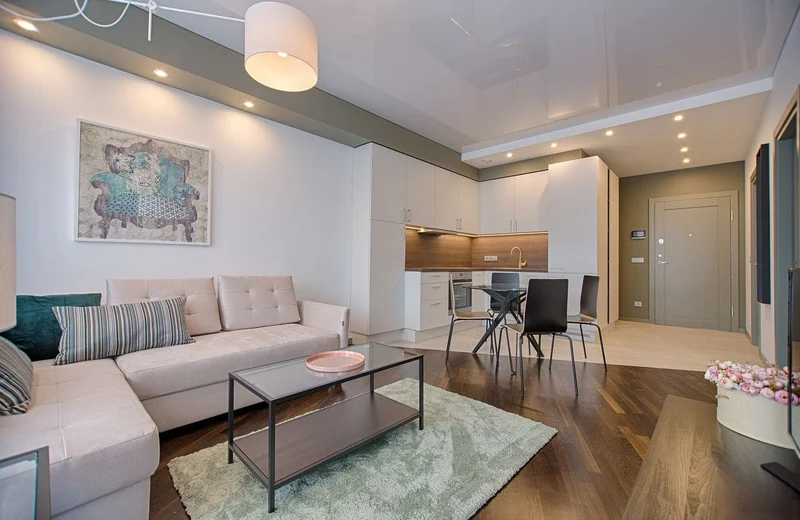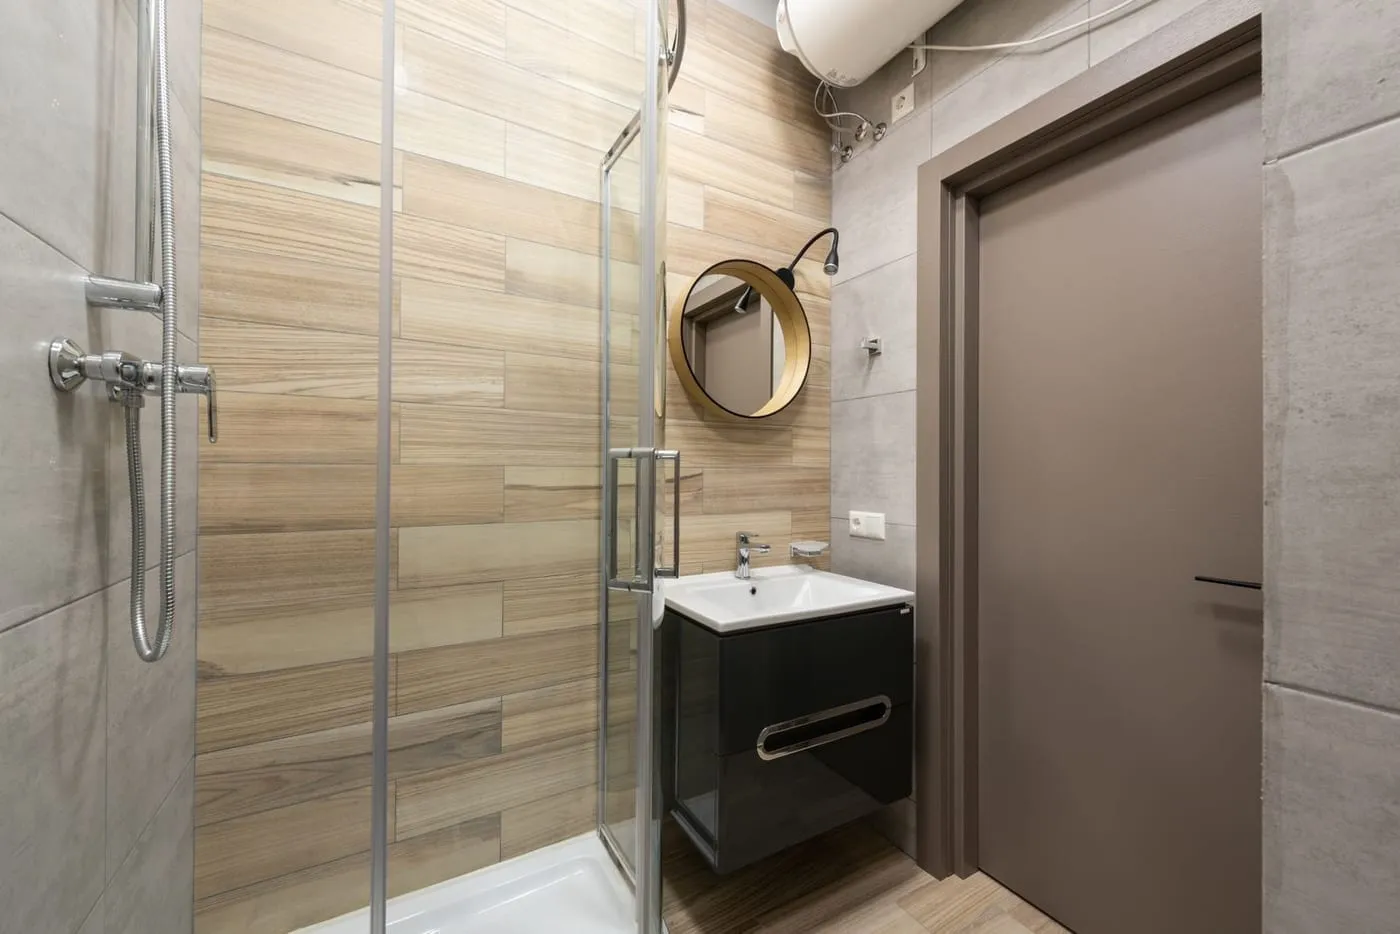
The UK bathroom is small by default. In a terrace it’s often a room carved out of a back bedroom; in a flat it’s an internal box with no window; in a lot of 1930s semis it’s 1.7 by 2 metres with the bath under the window and no room to swing the door. I’ve redone two of them and lived with several more, and the pattern is always the same — there’s exactly one layout that works, and the job is finding it rather than inventing space that isn’t there.
This guide covers the small versions specifically: how to lay out a tiny bathroom, when a wet room is the right call, how to fit a downstairs cloakroom into a cupboard, and what’s worth changing on a budget or in a rented flat.
Read more: bathroom storage ideas UK for the fittings and clever storage that go into the layout below.
Key Takeaways
- Lay it out in order: door swing, then basin, then toilet, then bath or shower along the longest wall.
- A wet room wins under ~2.2m² or in an awkward shape — but budget £3,000–£6,000 for the tanking.
- A downstairs cloakroom needs about 80 x 140cm, a short-projection toilet, and a 40cm basin.
- Renters can refresh a dated bathroom for under £80 with vinyl flooring, a grout pen, and rail-hung storage.
What’s the Right Layout for a Small Bathroom?
Fix the door first, then place fittings from the door inward: basin, toilet, then bath or shower along the longest remaining wall. The single most common mistake in a small UK bathroom is a door that clips the basin or catches on the toilet — sort that before anything else, either by rehanging it to open outward onto the landing or fitting a sliding or bi-fold door.
With the door sorted, the standard order is:
- Basin nearest the door — you use it most, and it’s the shallowest fitting, so it doesn’t block the route in.
- Toilet next to it, on the wall with the soil pipe. Moving a soil pipe is expensive and often not possible in a flat, so this wall is usually fixed.
- Bath or shower along the longest clear wall. A standard 1700mm bath fits most UK bathrooms; if the longest wall is under 1700mm, that’s your sign to switch to a shower enclosure (760–900mm square) or a wet room.
A three-piece bathroom fits in about 1.7 x 2m. Below roughly 3.5m² total, something has to give — usually the bath.
Bath or Shower in a Small Bathroom?
Keep the bath only if you’ll use it or you’re selling soon and it’s the only bathroom — a home with no bath at all can put off buyers with young children. Otherwise, a shower enclosure frees up around half a square metre and makes a small room noticeably more usable day to day.
The middle option is a shower bath — a bath with a widened, squared-off end and a folding screen. It keeps the bath for resale and bath-users while giving a proper showering space, and it fits the same 1700mm footprint as a standard bath. For most small UK family bathrooms this is the sensible compromise.
If you’re going shower-only, a 1200 x 800mm rectangular enclosure along one wall usually feels less cramped than an 800mm square in the corner.
Is a Wet Room Worth It in a Small Bathroom?
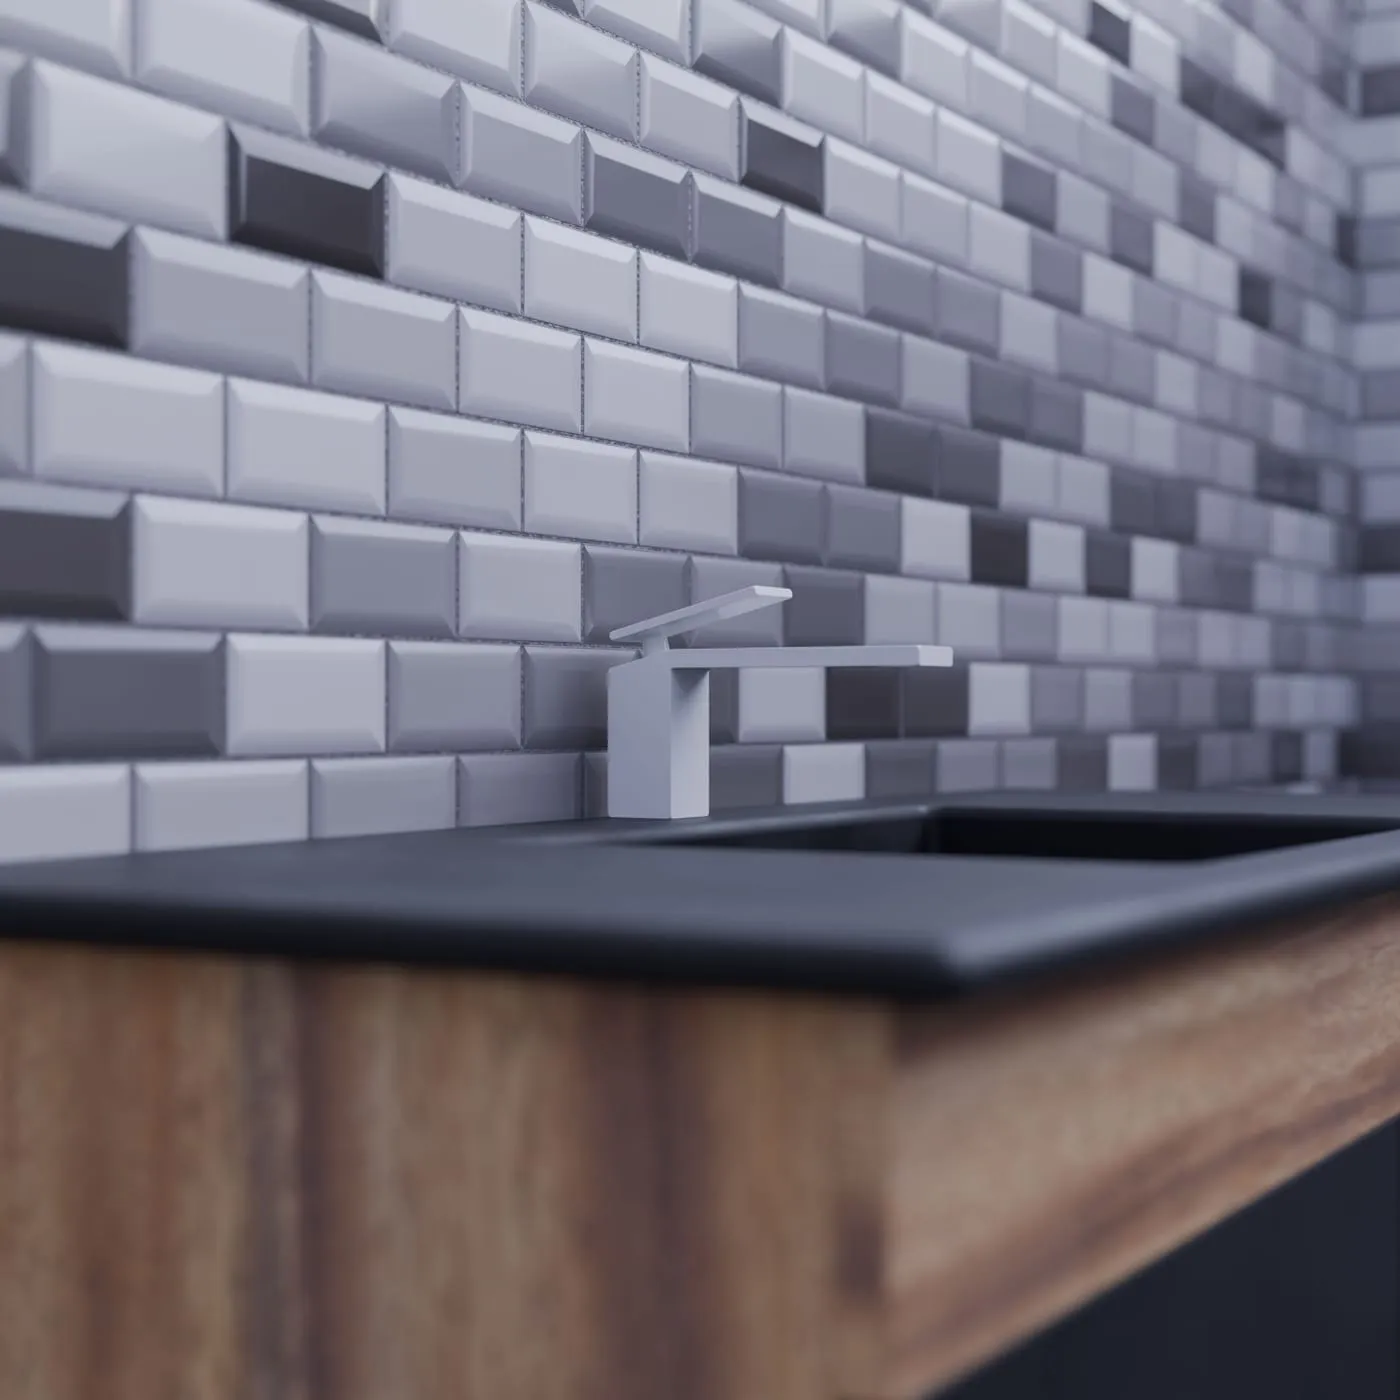
For a room under about 2.2m², or one with a sloping ceiling, a stolen corner, or an awkward shape, a wet room is often the best use of the space — there’s no tray lip to step over, no enclosure frame, and the floor area is the whole room. It also has no shower screen to clean.
What you’re paying for is the waterproofing. The entire floor and the lower walls have to be tanked (a liquid or membrane waterproof layer under the tiles), and the floor is laid to a slight fall toward a linear or corner drain. That’s skilled work, and it’s why a fitted wet room runs £3,000–£6,000 even in a small room — more than a like-for-like bathroom refit.
Two things make a small wet room much more pleasant:
- A single glass splash panel (around £150–£300) beside the shower so the toilet roll and towels don’t get soaked.
- Underfloor heating under the tiles — a small electric mat is £100–£200 and dries the floor between uses, which matters when the whole floor gets wet.
Get the tanking done by someone who’ll guarantee it. A wet room that leaks into the room below is the one bathroom mistake that’s genuinely expensive to put right, so ask for evidence they follow a recognised waterproofing standard (BS 8000-11 is the one most reputable tilers and wetroom fitters work to) and get it in writing — the real safeguard is a fitter who stands behind the work.
How Do You Fit a Downstairs Cloakroom or Small Toilet?
You need roughly 80cm wide by 140cm long, a short-projection or wall-hung toilet, and a compact basin. That’s the whole trick — a cloakroom is possible in an under-stairs cupboard or a slice of a hallway because the two fittings come in genuinely small versions.
The numbers that matter:
- 80cm minimum width — enough to sit comfortably with 20cm either side of the pan.
- 45cm clear space in front of the toilet so the door can close and you can stand.
- A 40–45cm cloakroom basin, wall-hung, often with the tap at the side to save projection. A corner basin is smaller still.
- A short-projection toilet (around 60cm front to back versus 70cm standard), or wall-hung with a concealed cistern if the budget stretches — the cistern hides in a stud wall and you gain floor visibility.
An outward-opening or sliding door is almost always needed. A pocket door that slides into the wall cavity is the neatest solution if you’re building the stud wall anyway.
Keep the decoration bold rather than timid here — a downstairs loo is the one room where a dark colour or a busy wallpaper works, because you’re only ever in it for two minutes and it has no natural light to fight.
How Do You Make a Small Bathroom Feel Bigger?
Reduce the number of visual breaks: fewer tile lines, fittings you can see the floor under, one clear pane of glass, and light that reaches the corners. Colour helps less than people think — a well-lit small bathroom in a mid tone feels bigger than a dim white one.
What actually works:
- Large-format tiles, floor and walls, ideally the same tile on both, to cut down grout lines.
- Wall-hung basin and toilet — seeing the floor continue underneath makes the room read as larger.
- A big mirror or a mirrored cabinet on the wall opposite or beside the window.
- Clear glass shower screen, never frosted or heavily framed.
- Layered light — a bright ceiling light plus a mirror light or LED strip, on a 2700–3000K warm-white, not a single dim fitting.
- Recessed storage — a niche in the shower wall (free if it’s a stud wall) instead of a caddy hanging off the taps.
What Can You Do on a Budget or as a Renter?
A dated but sound bathroom refreshes for under £80 with no structural work: a peel-and-stick vinyl floor, a grout pen, rail-hung storage, and new accessories. None of it needs a plumber or a landlord’s permission.
The renter and budget kit, with real UK prices:
- Grout pen, £6 (B&Q, Wilko) — re-whitens tired grout in an afternoon and makes old tiles look ten years younger.
- Peel-and-stick vinyl floor tiles, £15–£30 for a small bathroom (B&Q, Dunelm) — lay over the existing floor, lift on move-out.
- Rail-hung or tension shower caddy, £8–£15 — no drilling into tiles.
- Over-toilet storage unit, £30–£50 (Argos, Dunelm) — freestanding, holds towels and spares.
- New shower head on the existing hose, £15–£25 — instant upgrade, takes two minutes, keep the old one for move-out.
- Sealant refresh, £5 for a tube plus a £2 removal tool — new white silicone around the bath and basin is the biggest single visual improvement for the money.
For the same reversible approach across the rest of a rented home, see rented flat makeover ideas UK.
Small Bathroom Ideas by Space: A Quick Reference
| You have | Best setup | Rough cost |
|---|---|---|
| A 1.7 x 2m bathroom | Keep the layout, swap the bath for a shower bath, large tiles, wall-hung basin | £2,500–£5,000 fitted |
| Under 2.2m² or awkward shape | Wet room with a glass splash panel and underfloor heating | £3,000–£6,000 fitted |
| An internal windowless bathroom | Shower enclosure, big mirror, layered warm lighting, pale large tiles | £2,000–£4,500 fitted |
| An under-stairs or hallway cupboard | Downstairs cloakroom: short-projection toilet, 40cm wall-hung basin, sliding door | £1,200–£2,500 fitted |
| Renting or on a tight budget | Grout pen, vinyl floor, rail storage, new shower head, fresh sealant | Under £80 |
A small UK bathroom rewards planning over ambition. Get the door swing right, place the fittings from the door inward, be honest about whether you use the bath, and spend the money on waterproofing and light rather than on a suite that’s too big for the room. A tiny bathroom laid out well beats a slightly bigger one laid out badly every time.
→ Next: bathroom storage ideas UK for fitting everything in, and bathroom colour ideas UK for the paint and tile palette.
Frequently Asked Questions
Work in this order: make sure the door doesn't hit any fitting (rehang it to open outward or fit a sliding door if it does), put the basin nearest the door, the toilet beside it against the soil pipe wall, and the bath or shower along the longest remaining wall. A standard three-piece bathroom fits in 1.7 x 2m; below that, drop the bath for a shower enclosure or go for a wet room.
Yes, for very small or awkwardly shaped rooms. A wet room removes the shower tray and enclosure, so the usable floor is the whole room and it feels larger. The trade-off is cost and disruption: the entire floor and lower walls must be tanked (waterproofed) and the floor laid to a gentle fall toward a drain, which pushes a fitted wet room to £3,000–£6,000. A glass splash panel keeps the rest of the room drier.
Building regulations require roughly 80cm width and 140cm length as a workable minimum for a downstairs cloakroom, with at least 45cm of clear space in front of the toilet and 20cm either side of the pan. A short-projection or wall-hung toilet and a compact 40–45cm basin are what make a cupboard-sized cloakroom feasible.
Run the same large floor tile up the walls to reduce visual breaks, fit a wall-hung basin and toilet so you can see the floor beneath them, use a large mirror or a mirrored cabinet, keep everything one or two tones rather than high contrast, and choose a clear glass shower screen instead of a frosted or framed one. Good lighting matters more than colour — a dim small bathroom always feels smaller.
Stick to reversible changes: a peel-and-stick vinyl floor over the existing one, a tension or rail-hung shower caddy instead of drilled shelves, a freestanding or over-toilet storage unit, a clip-on shower head, new (kept) accessories, and a grout pen to refresh tired grout. Avoid anything that needs drilling into tiles or changing a fitting — those need the landlord's sign-off and usually aren't worth it on a tenancy.