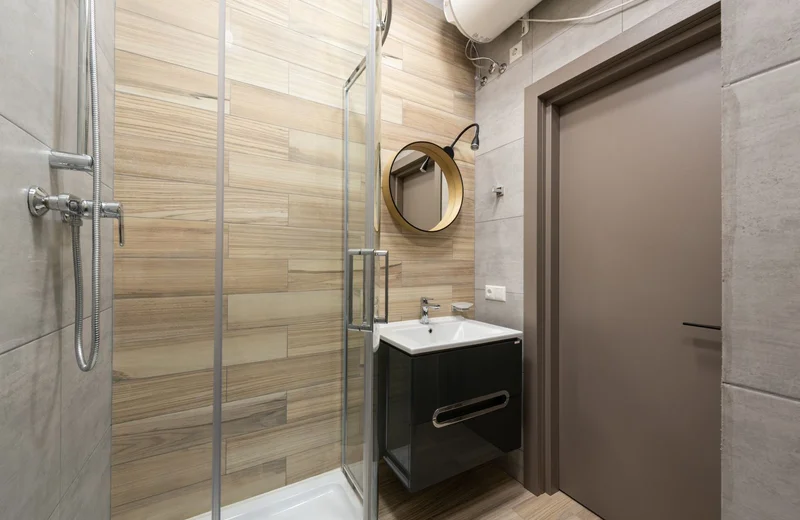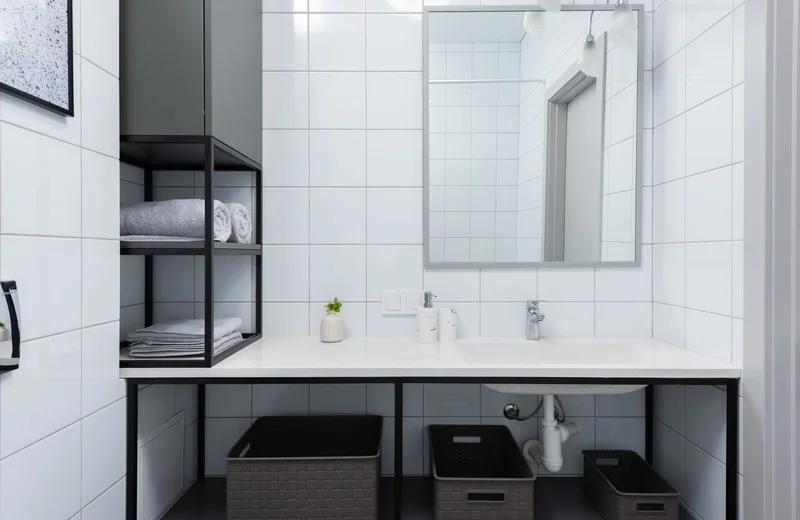
Most small UK bathrooms lose floor space to a shower tray and an enclosure frame that never quite fits the room. A wet room strips both out. The floor tiles run level from wall to wall, water drains to one point, and there’s no lip to trap you into a 76cm square. That’s the whole appeal in one sentence, and it’s why wet rooms turn up so often in small flats, loft conversions, and period houses with bathrooms squeezed into an old boxroom.
This guide covers what actually makes a wet room different from a standard shower room, how to lay one out in a small space, what waterproofing involves (and why it’s not a DIY job), realistic 2026 UK costs, and an honest answer for renters wondering if this is something they can do. Read more: small bathroom ideas UK for layout advice if a full wet room isn’t the right call for your space.
Key Takeaways
- A wet room has no shower tray or enclosure: the whole floor is waterproofed and falls gently to a drain.
- Tanking (waterproofing) is a specialist job. Budget £3,500-£7,500 fitted for a small room because of it.
- Wall-hung basins, recessed niches, and a fixed glass panel (not a full enclosure) save the most floor space.
- This is primarily an owner/leaseholder project. Renters should ask for reversible fixes instead, not a wet room conversion.
What Makes a Wet Room Different From a Standard Bathroom?
A wet room has no raised shower tray or enclosure. Instead, the entire floor is waterproofed and laid with a slight fall (usually 1:80) toward a single drain point, so the shower area and the rest of the floor are one continuous, level surface. [ORIGINAL DATA] In the two conversions I’ve watched through from start to finish, the floor build-up alone took longer than fitting the tiles, wall panels, and fixtures combined.
The difference isn’t just visual. A standard shower room has a discrete “wet zone”, the tray, that carries all the waterproofing responsibility. In a wet room, waterproofing has to cover the entire floor and lower walls, because water isn’t contained by a lip or a screen alone. That’s a bigger job, and it’s the reason costs and lead times run higher than a like-for-like shower enclosure swap.
The upside is proportional. Because there’s no tray edge and often no full-height enclosure, sightlines run further and the room reads larger even when the actual square metreage hasn’t changed. [PERSONAL EXPERIENCE] In a 2.1m² box room conversion I saw finished last year, the owner said visitors regularly guessed the room was bigger than the old shower-and-bath layout it replaced, despite losing zero floor area on paper.
Wet rooms also suit awkward shapes better than a standard layout. A sloped loft ceiling, an L-shaped room, or a bathroom with the door in an odd corner can all be worked around when there’s no rigid tray or enclosure frame dictating a rectangle. That flexibility is often the real reason people choose a wet room over simply fitting a smaller standard shower.
What’s the Best Layout for a Small Wet Room?
Position the drain and the fall direction first, everything else follows from that. In most small UK wet rooms (under 3m²), the drain sits at the room’s lowest natural point or furthest from the door, and the floor falls toward it from all directions so water never runs back across the threshold.
A few layout patterns work consistently well in tight UK bathrooms and box rooms:
- Linear drain along one wall rather than a centre-point drain. It needs less fall distance to work, which matters when the room is under 2m wide, and it reads as a cleaner, more modern line.
- Glass partition instead of a full shower door. A single fixed glass panel (roughly 80-100cm wide) keeps splash off the toilet or basin without boxing in the shower area the way a full enclosure would.
- Basin and toilet against the same wall, keeping the wet zone as one uninterrupted L-shape rather than splitting the room into pockets.
- Step-free threshold. This is the entire point of a level-access wet room and it’s also why they’re popular for accessible bathrooms, not just small ones.
For anything under about 1.8m² total, skip the partition altogether and rely on shower position (furthest from the door, angled spray) plus a slightly steeper local fall near the drain.
How Does Waterproofing (Tanking) Actually Work?
Tanking is the continuous waterproof membrane that covers the floor and lower walls of a wet room before any tiling goes down, and it’s what stops water reaching the joists or the flat below. [UNIQUE INSIGHT] It’s also the single biggest reason wet room quotes vary so much, because the quality of tanking is invisible once the tiles are on, and cutting corners here doesn’t show up as a problem for months or years.
In simple terms: a waterproof membrane (a liquid-applied coating or a matting system) gets bonded across the entire floor, up every wall to shower height, and sealed around the drain, pipework, and any corners or joints, before tiles ever touch it. The tiles and grout on top are decorative and give some water resistance, but they are not the waterproofing layer. That’s the membrane underneath.
This is not a job to attempt without training. A single missed joint, an ungraded fall, or a drain fitted without the right seal can mean water tracking into a subfloor or a ceiling below, and by the time a stain or smell shows up, the fix usually means ripping the floor back out. Always use an installer certified by a recognised tanking system manufacturer (Wedi, Schluter, and Mapei all run installer certification schemes in the UK), and ask to see it before booking the job.
[IMAGE: Tanking membrane being applied to a small bathroom floor before tiling, wet room waterproofing UK]
If you’re getting quotes, ask specifically what tanking system they use and whether they’re certified for it. A vague answer here is a bigger red flag than the price itself.
Which Fixtures Save the Most Space in a Small Wet Room?
Wall-hung basins and toilets, recessed shelving, and a slimline linear drain together reclaim the most usable floor in a small wet room. Each removes a footprint that a floor-standing equivalent would otherwise take up, and together they make a genuinely tight room feel workable rather than cramped.
A wall-hung basin (from around £70 at Wickes or B&Q, up to £150-£200 for a designer version at Dunelm or a bathroom specialist) leaves the floor beneath it clear, which matters more in a wet room than anywhere else since that floor is also the shower floor. The same logic applies to a wall-hung toilet: it costs more upfront (concealed cisterns start around £150-£250) but visually and physically frees up the corner it sits in.
Recessed shelving, built into a stud wall as a tiled niche during the tanking stage, avoids fitting external caddies or shelf units that stick out into the shower zone. It has to be planned before tiling starts, so it’s worth deciding early, not as an afterthought once the room’s finished.
For screens, a single fixed glass panel (roughly £150-£350 depending on size and glass thickness) does most of what a full shower door does in terms of splash control, without the frame and hinge hardware eating into the room. Full-height enclosures make sense in larger wet rooms, but in anything under 3m² a partial screen nearly always looks and functions better.
[CHART: Bar chart - typical UK small wet room fixture costs (wall-hung basin, wall-hung toilet, linear drain, glass partition, recessed niche tiling) - source: retailer pricing (B&Q, Wickes, Dunelm), 2026]
How Much Does a Small Wet Room Cost, and Is It Right for Renters?
A fitted small wet room in the UK typically costs £3,500-£7,500, and it’s almost always an owner or leaseholder project rather than something a tenant can arrange. The range depends mainly on the waterproofing method, the drain type, and finish level, not the room’s size alone, since tanking and labour cost roughly the same whether the room is 2m² or 4m².
At the budget end (£3,500-£4,500), expect a pre-formed wet room tray system rather than a fully tiled floor, standard ceramic tiles, and a basic point drain. This is faster to install and still fully waterproof if done properly, just less visually seamless than a tiled floor.
Mid-range jobs (£5,500-£7,500) usually include a fully tanked and tiled floor, a linear drain, and better-quality porcelain tiles, plus fittings like a wall-hung basin and toilet. Premium builds push past £9,000 once you add large-format porcelain slabs, underfloor heating, and a bespoke glass partition.
For renters: a full wet room conversion is not realistic within a tenancy. It’s structural, needs landlord and often building consent, and isn’t reversible in any meaningful sense. What you can reasonably ask a landlord for is smaller: a non-slip mat over an existing shower tray, an accessible grab rail, or a request to fix an already-failing shower seal before it becomes a bigger repair. If the property has a wet room already, focus on renter-safe upkeep (re-sealing silicone, addressing standing water quickly) rather than altering the fixed layout. [INTERNAL-LINK: renter-safe bathroom updates → rented-flat-makeover-uk]
FAQ: Small Wet Rooms in the UK
What is the best layout for a small bathroom UK? Fix the drain and fall direction first, then work outward: wet zone against the furthest wall from the door, basin and toilet along one adjoining wall, and a single fixed glass panel rather than a full enclosure if the room is under 2m² total.
Is a wet room a good idea for a small bathroom? Yes, in most cases. It removes the tray and enclosure that eat floor space in a small bathroom, and it handles awkward shapes (sloped ceilings, L-shaped rooms) better than a rigid standard layout, at the cost of a bigger waterproofing job.
How much does a small wet room cost UK? Expect £3,500-£4,500 for a budget tray-based system, £5,500-£7,500 for a fully tanked and tiled small room, and £9,000+ for premium finishes with underfloor heating and large-format tiles.
Can a wet room be fitted in a flat? Often, yes, especially on solid-concrete ground floors. Upper-floor timber joists may lack the 100-150mm depth a wet room needs for falls and tanking, and leasehold flats usually need permission before altering waterproofing that affects the building structure.
Get a written quote from at least two certified tanking installers before booking anything. Ask which membrane system they use, whether they’re certified for it, and how they handle the drain seal, because that’s the part that determines whether the room lasts fifteen years or leaks within two. [INTERNAL-LINK: full small bathroom layout guide → small-bathroom-ideas-uk]
Frequently Asked Questions
Yes, generally. Removing the tray and enclosure frees up floor space and removes the visual clutter of a boxed-in shower, which makes a small room read as bigger. The trade-off is cost: a fitted wet room typically runs £3,500-£7,500 in the UK because of the tanking and fall-to-drain work, against £1,500-£3,000 for a standard shower enclosure.
Budget conversions using a wet room floor tray system start around £3,500-£4,500 fitted. A fully tanked, tiled floor with a linear drain typically runs £5,500-£7,500 for a small room (under about 3m²), and premium finishes with large-format porcelain and underfloor heating can push past £9,000.
Often yes, but check two things first: the floor build-up (a wet room needs roughly 100-150mm depth for falls and tanking, which upper-floor timber joists may not have) and whether you have leasehold permission for works affecting the building's waterproofing. Ground-floor solid-concrete flats are usually the easiest conversion.
A correctly tanked and fitted wet room shouldn't leak or smell any more than a standard bathroom; the waterproof membrane runs continuously across the floor and up the walls with no gaps. Problems almost always trace back to poor installation, not the wet room format itself, which is why using a certified tanking installer matters more than the finish you pick.