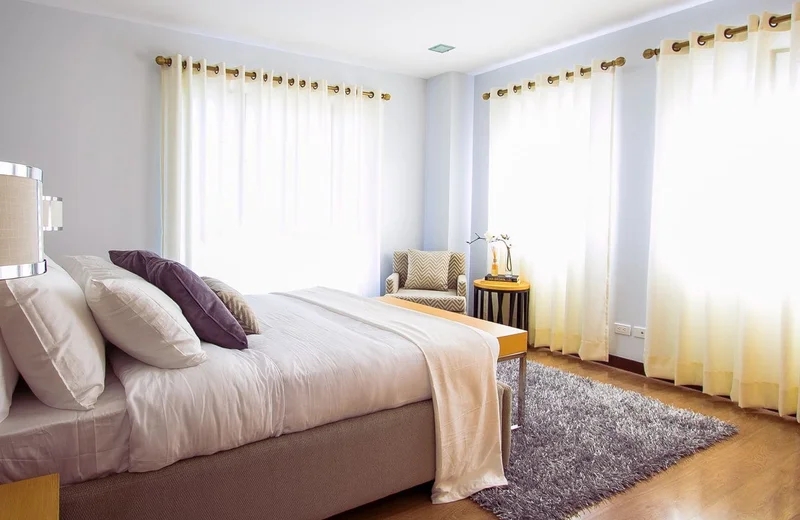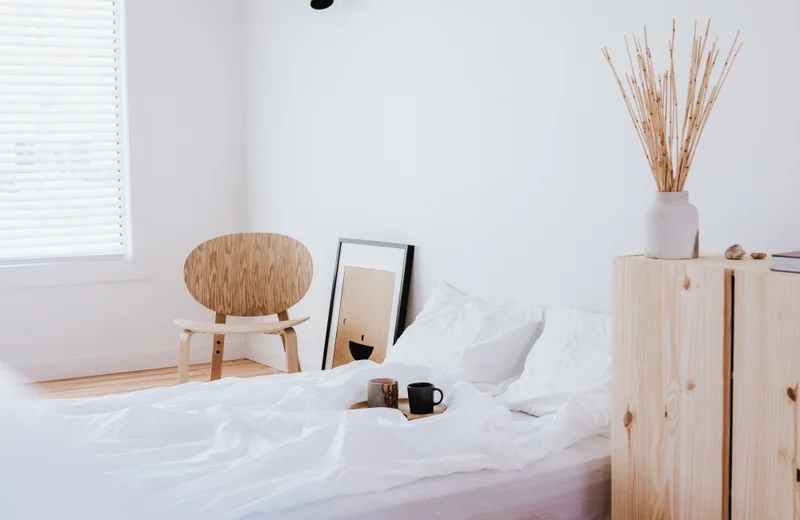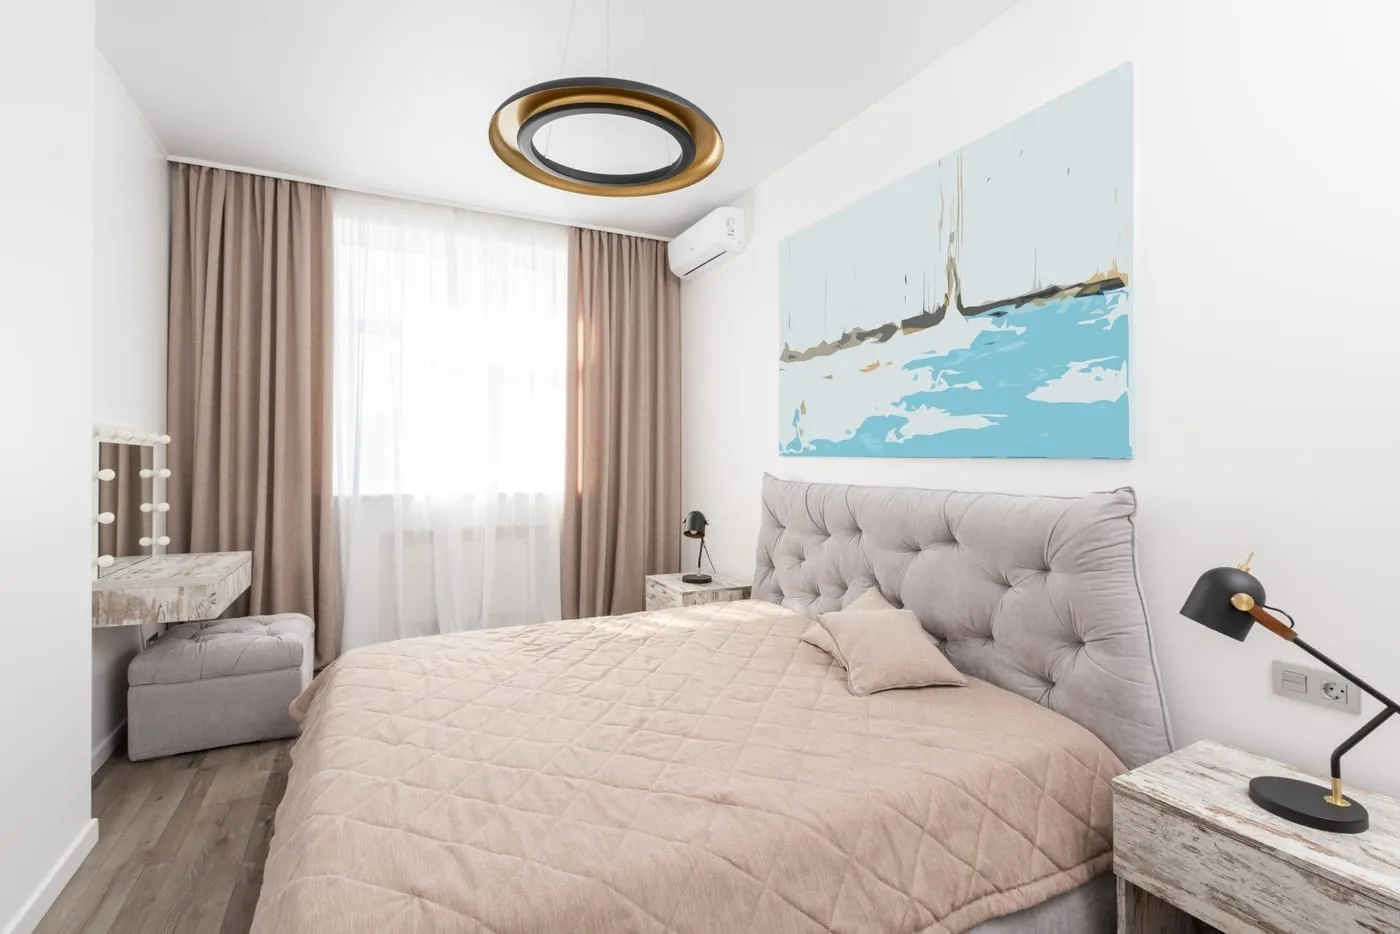
Most small bedroom advice assumes a rectangular box with the door and window in sensible places. UK flats rarely offer that. Sloped ceilings, box rooms barely wider than the bed itself, L-shaped rooms carved out of bigger conversions, chimney breasts eating into the wall, single tiny windows: these are the actual shapes I’ve had to work with across three different rented flats. TL;DR: start with the longest unbroken wall for the bed head, use floating nightstands to save floor space in every layout, and treat awkward corners (eaves, alcoves, the short leg of an L) as storage zones rather than places to force a bed into.
This guide goes shape by shape. If storage is your bigger problem right now rather than layout, our small bedroom storage ideas UK piece covers that separately. If you’re planning a full room refresh once the layout is sorted, see our bedroom makeover UK guide.
General Layout Principles Before You Touch the Furniture
Before dealing with any specific awkward shape, three rules apply to almost every small UK bedroom. Get these right first and the room-specific fixes below become much easier to apply.
Bed against the longest wall. The longest unbroken wall, one without a door, radiator, or window cutting through it, gives the headboard full support and usually leaves the most usable floor space on either side. In an oddly shaped room this single decision does most of the work.
Floating nightstands over floor-standing ones. A standard bedside table takes up 40-50cm of floor space per side. An IKEA LACK floating shelf (~£9) fixed at nightstand height with a heavy-duty wall fixing does the same job with zero footprint. In a tight room this alone can be the difference between walking round the bed comfortably and shuffling sideways.
Wardrobe in the least useful corner. Every awkward room has one corner that’s hard to use for anything else: a low eave, the dead space beside a chimney breast, the short end of an L. That’s exactly where a wardrobe belongs, because you were never going to use that spot for walking around anyway.
How Do You Lay Out a Bedroom With a Sloped Ceiling?
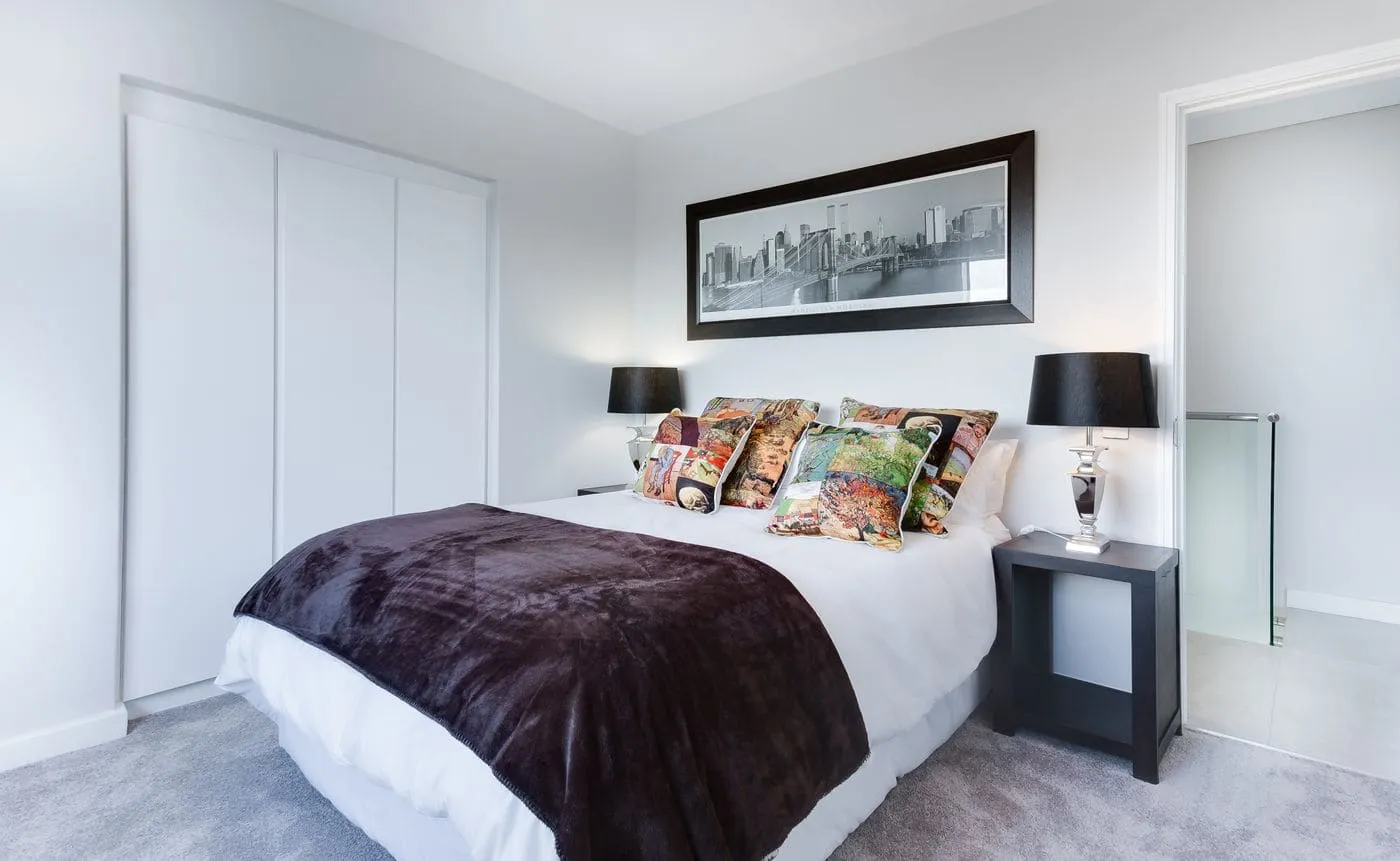
Loft conversions and top-floor flats often have a sloped ceiling on one or two sides, and the answer is to put the bed exactly where the ceiling is highest. This keeps the part of the room you use most (getting in and out of bed) at full standing height, and leaves the low eaves purely for storage.
Bed placement: position the bed so the headboard sits at the tallest wall, with the foot of the bed pointing towards the slope. You never need to stand at the foot of the bed, so the low ceiling there doesn’t matter.
Storage in the eaves: the triangular space under a sloped ceiling is dead space for anything you need to stand up in, but it’s ideal for drawers, boxes, or a low run of built-in cupboards. IKEA doesn’t make a dedicated eaves range, but PAX corner units and simple flat-pack drawer units both fit here if measured carefully first.
Skip the tall wardrobe. A tall freestanding wardrobe won’t fit under a slope at all. Keep hanging storage on the tallest wall instead, and use the eaves purely for folded items and boxes.
Citation-style note: this is first-hand experience from converting a loft bedroom in a rented flat, not a formal study, but the principle (highest point for the bed, slope for storage) holds in every sloped-ceiling room I’ve seen it applied to. ## What’s the Best Bed Size and Layout for a UK Box Room?
Most UK box rooms measure somewhere between 6 and 8 square metres, which is enough for a single bed comfortably or a small double at a genuine squeeze, but rarely more. The bed goes lengthways along the longest wall, leaving a single clear path to the door and window.
Single bed box rooms (under 7 sqm): a single bed against the long wall leaves enough space for a narrow wardrobe on the opposite wall and still a walkable gap between them. Don’t add a bedside table on the wall side; a floating shelf does the same job without narrowing the path.
Small double box rooms (7-8 sqm): a small double just fits lengthways, but only if the wardrobe goes on the wall furthest from the door, so you’re not opening wardrobe doors into the bed. A slimline PAX wardrobe (35cm deep instead of the standard 58cm) buys back valuable centimetres here.
What doesn’t work: placing the bed under the window in a box room. It looks tidy in photos but blocks the window from opening fully and puts the headboard against cold glass in winter, which UK flats already struggle to heat evenly.
How Do You Arrange an L-Shaped Bedroom?
An L-shaped bedroom, common where a conversion has boxed in a stairwell or chimney stack, works best when you treat the short leg of the L as a separate zone rather than trying to fit the bed across the corner. Give the short leg one clear job: wardrobe, desk, or reading chair.
Main rectangle for the bed. Treat the larger, more regular part of the room as its own rectangle and apply the standard rule: bed against its longest wall. Ignore the L-shaped extension when deciding bed placement.
Short leg as a dedicated zone. The narrow extension of an L rarely fits a bed well anyway, since the corner cuts off the headboard side. Use it instead for a wardrobe, a slim desk, or, in a bedroom that also needs to double as a home office, a proper desk setup.
Watch the internal corner. The inside corner of an L eats visual and physical space. A wardrobe with its back to that corner, rather than furniture placed to face into it, keeps the room feeling more open.
Layout Fixes by Room Shape
| Room shape | Layout fix | Key tip |
|---|---|---|
| Sloped ceiling / loft | Bed at the tallest point, storage in the eaves | Skip a tall wardrobe; it won’t fit under the slope |
| Box room (6-8 sqm) | Bed lengthways on the longest wall | Don’t put the bed under the window |
| L-shaped room | Bed in the main rectangle, short leg as a separate zone | Face wardrobe backs into the internal corner |
| Single small window | Bed beside the window, not under it | Keep the window wall clear for light and ventilation |
| Chimney breast alcove | Storage in the alcove, bed on the flat wall | Slim shelving fits the recess better than a full wardrobe |
How Do You Lay Out a Bedroom With Only One Small Window?
Rooms with a single small window, common in Victorian and Edwardian conversions cut down into smaller flats, need the bed kept off the window wall entirely so light and airflow aren’t blocked. Position the bed beside the window instead, along an adjacent wall.
Why not under the window: a bed under a small window blocks more of the little light the room gets and makes opening the window awkward from bed height, which matters more in a small room that already needs the ventilation.
Mirror placement matters here. With limited natural light, a mirror positioned to reflect the window, rather than facing away from it, roughly doubles how much light bounces round the room. This is a genuinely useful trick in rooms this size. Keep the window wall clear. Resist the urge to put a wardrobe or chest of drawers on the same wall as the window. It blocks light from reaching the rest of the room even when it’s not directly in front of the glass.
What’s the Best Layout for a Bedroom With a Chimney Breast?
A chimney breast creates two alcoves either side of a central protruding wall, and the recesses work far better as storage than as a spot for the bed itself. Fit slim shelving or a narrow wardrobe into one or both alcoves, then place the bed on the nearest flat wall.
Alcove shelving: built-in or flat-pack shelving fitted into the recess either side of the chimney breast uses space that’s otherwise awkward for any full-depth furniture. A standard wardrobe usually won’t fit the depth of the recess without either doors that can’t fully open or wasted space behind them.
Bed against the flat wall: rather than squeezing the bed into the alcove where the headboard side is cut short by the chimney breast, place it on the nearest uninterrupted wall. This also usually happens to be the longest wall in the room, which fits the general rule from earlier.
One alcove for storage, one for a desk or chair. If both recesses are usable, don’t fill both with storage. A slim desk or armchair in the second alcove makes better use of the room than doubling up on wardrobe space you probably don’t need.
Bringing It Together
Every awkward UK bedroom shape follows the same underlying logic: find the longest unbroken wall for the bed, then push storage into whatever corner, alcove, or low space is least useful for anything else. Sloped ceilings, box rooms, L-shapes, small windows, and chimney breasts each just change where that “least useful” space happens to be.
Once the bed and wardrobe positions are settled, smaller changes (floating nightstands, a well-placed mirror, slim shelving) do the rest of the work without needing more floor space than you already have.
Related reading you might find useful:
- Small bedroom storage ideas UK for the storage side once the layout is settled
- Bedroom makeover UK if you’re planning the whole room, layout included
- Bedroom colour ideas UK for making an awkward shape feel bigger through colour once the furniture is in place
- Kitchen on a budget UK for the same space-planning-first approach in the kitchen
Frequently Asked Questions
Start with the longest unbroken wall that isn't interrupted by a door, window, or sloped ceiling. This gives the headboard the most support and leaves the rest of the room for a wardrobe and a walking path, whatever the room's overall shape.
Place the bed under the highest point of the ceiling, and push storage into the low eaves where you'd only be able to stand upright anyway near the bed. IKEA loft-friendly low units or custom eaves cupboards make dead space usable instead of wasted.
Most UK box rooms (6-8 square metres) fit a single bed comfortably and a small double at a squeeze, positioned lengthways along the longest wall. Anything larger than a small double usually leaves no floor space for a wardrobe or door swing.
Use the shorter leg of the L as a dedicated zone, a wardrobe corner, a desk nook, or a reading chair, rather than trying to fit the bed across the awkward corner. The bed goes in the main rectangular part of the room, on its longest wall.
Yes, but the alcove itself works better as storage. Fit slim shelving or a narrow wardrobe into the recess either side of the chimney breast, and place the bed against the flat wall opposite or beside it, not squeezed into the alcove.